4164 Hayden Valley Drive, Bargersville, IN 46106
Local realty services provided by:CENTURY 21 Scheetz
4164 Hayden Valley Drive,Bargersville, IN 46106
$514,990
- 4 Beds
- 3 Baths
- 2,719 sq. ft.
- Single family
- Active
Listed by: jennifer mencias
Office: m/i homes of indiana, l.p.
MLS#:22127605
Source:IN_MIBOR | Licensed in Indiana
Price summary
- Price:$514,990
- Price per sq. ft.:$189.4
About this home
Located at 4164 Hayden Valley Drive in Bargersville, Indiana, this new construction home offers 2,719 square feet of thoughtfully arranged living space across 2 levels. The floorplan balances shared gathering areas with private retreats, making it well suited to a variety of household needs. Highlights include 4 bedrooms, 2.5 bathrooms, a study, a loft, a 3-car garage, and more! An open-concept living space anchors the main level, connecting the kitchen, dining area, and family room into one continuous area that supports both everyday routines and larger gatherings. Natural light, clean sightlines, and quality construction details reflect quality of design. With 4 bedrooms, 2 full bathrooms, and 1 half bathroom spread across 2,719 square feet, this home delivers practical square footage and a layout designed for comfortable daily living. Construction quality and attention to proportion are evident throughout the interior and exterior of the home!
Contact an agent
Home facts
- Year built:2026
- Subdivision & Development:Sawyer Walk
- Listing ID #:22127605
- Added:1 day(s) ago
- Updated:September 23, 2026 at 03:21 PM
Rooms and interior
- Bedrooms:4
- Total bathrooms:3
- Full bathrooms:2
- Half bathrooms:1
- Dining Description:Dining Combo/Kitchen
- Kitchen Description:Gas Oven
- Living area:2,719 sq. ft.
Heating and cooling
- Cooling:Central Electric
- Heating:Forced Air
- Central air:Yes
Structure and exterior
- Year built:2026
- Building area:2,719 sq. ft.
- Lot area:0.47 Acres
- Lot Features:Sidewalks
- Construction Materials:Cement Siding, Vinyl Siding
- Exterior Features:Lighting
- Foundation Description:Slab
Schools
- High school:Center Grove High School
- Middle school:Center Grove Middle School Central
- Elementary school:Walnut Grove Elementary School
Utilities
- Water:Public Water
Finances and disclosures
- Price:$514,990
- Price per sq. ft.:$189.4
Features and amenities
- Laundry features:Laundry in Unit
- Amenities:Attic Access
- Pool features:Pool
Parking
- Parking description:Garage Door Opener
- Garage:Yes
- Garage spaces:3
New listings near 4164 Hayden Valley Drive
- New
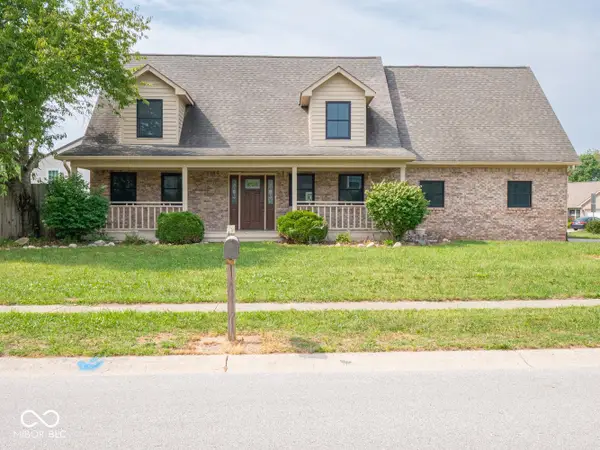 $359,900Active3 beds 3 baths2,056 sq. ft.
62 Eastview Drive, Bargersville, IN 46106
MLS# 22127380Listed by: KELLER WILLIAMS INDY METRO NE - New
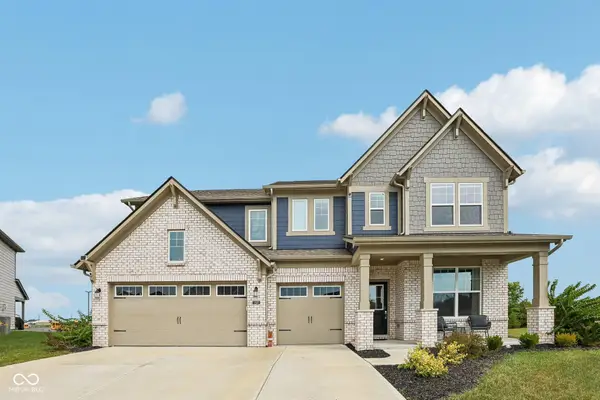 $565,000Active5 beds 3 baths3,220 sq. ft.
3518 Tipperlin Road, Bargersville, IN 46106
MLS# 22127231Listed by: BEYCOME BROKERAGE REALTY LLC - New
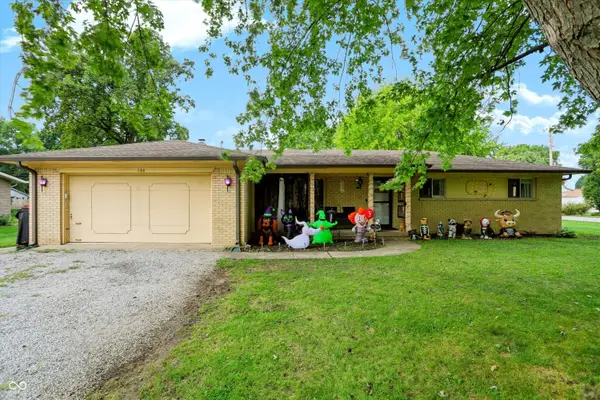 $299,900Active3 beds 2 baths1,444 sq. ft.
166 Altum Court, Bargersville, IN 46106
MLS# 22126857Listed by: BLUPRINT REAL ESTATE GROUP - New
 $1,399,000Active5 beds 5 baths7,496 sq. ft.
4968 Benthaven Court, Bargersville, IN 46106
MLS# 22126558Listed by: EXP REALTY, LLC - New

 $400,000Active4 beds 3 baths2,376 sq. ft.
3227 Woodhaven Way, Bargersville, IN 46106
MLS# 22125851Listed by: CENTURY 21 SCHEETZ - New
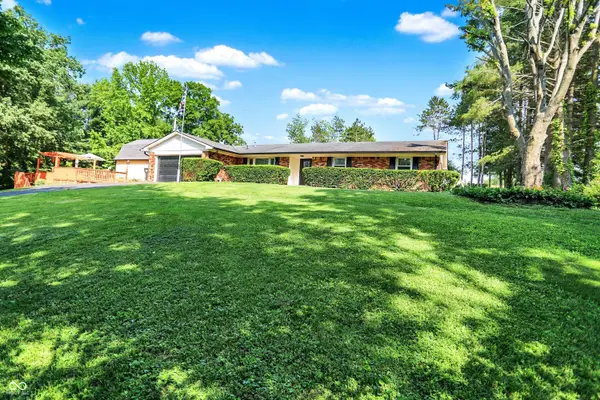 $429,000Active3 beds 2 baths1,802 sq. ft.
2907 Jay Dee Lane, Greenwood, IN 46143
MLS# 22126841Listed by: NOEL SELLS INDY, LLC - New
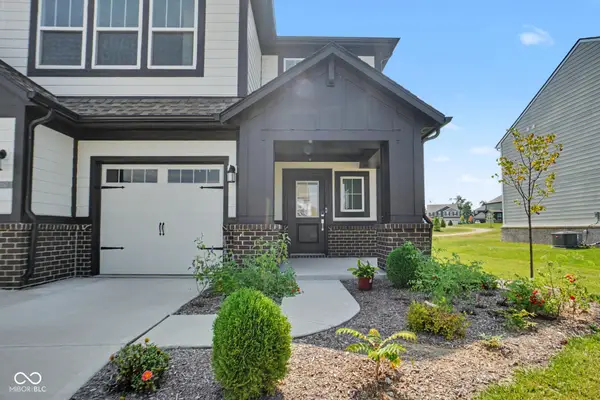 $429,990Active5 beds 4 baths3,140 sq. ft.
4357 Red Pine Drive, Bargersville, IN 46106
MLS# 22126883Listed by: BEYCOME BROKERAGE REALTY LLC - New
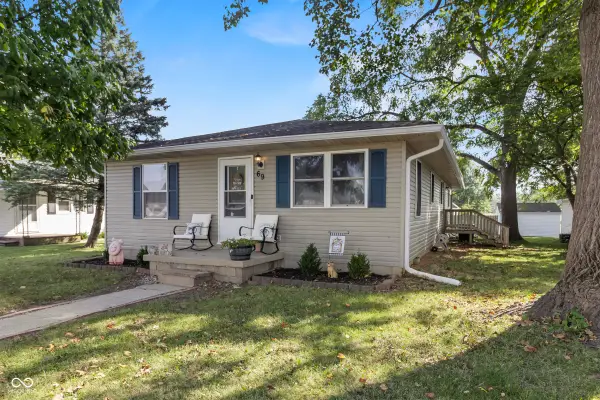 $260,000Active3 beds 2 baths1,568 sq. ft.
69 S Carlisle Street, Bargersville, IN 46106
MLS# 22126282Listed by: COLDWELL BANKER - KAISER - New
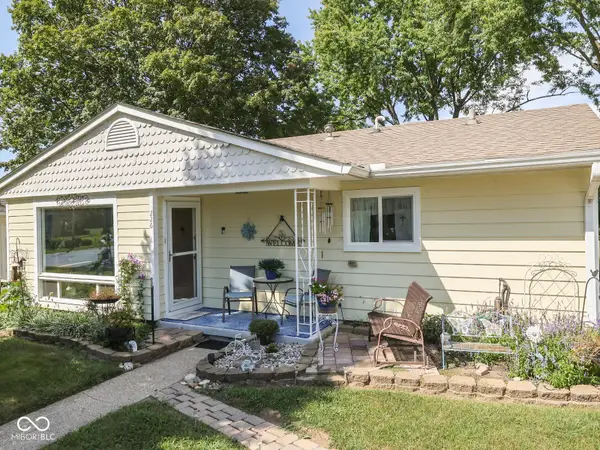 $250,000Active3 beds 2 baths1,820 sq. ft.
226 W Harriman Avenue, Bargersville, IN 46106
MLS# 22126468Listed by: KELLER WILLIAMS INDY METRO PARTNERS


Protect your home and budget from life's surprises with an Assurant Home Warranty, backed by a partner that supports you through every step of homeownership. Explore Plans.
©2026 Century 21 Real Estate LLC. All rights reserved. CENTURY 21®, the CENTURY 21 Logo and C21® are service marks owned by Century 21 Real Estate LLC. Century 21 Real Estate LLC fully supports the principles of the Fair Housing Act and the Equal Opportunity Act. Each office is independently owned and operated. Listing information is deemed reliable but not guaranteed accurate.