69 S Carlisle Street, Bargersville, IN 46106
Local realty services provided by:CENTURY 21 Scheetz
69 S Carlisle Street,Bargersville, IN 46106
$260,000
- 3 Beds
- 2 Baths
- 1,568 sq. ft.
- Single family
- Active
Listed by: joseph overdorf
Office: coldwell banker - kaiser
MLS#:22126282
Source:IN_MIBOR | Licensed in Indiana
Price summary
- Price:$260,000
- Price per sq. ft.:$165.82
About this home
Welcome home to the increasingly popular, Bargersville! This 3bd, 2ba, 1,568 sqft home is move in ready and walking distance to downtown. Two blocks off Baldwin Street puts Taxman Brewing Company, Pizza & Libations, Up Cellar, Lola's Table and The Bar on Baldwin within a two-minute walk - Friday dinner, Sunday brunch, and a nightcap without ever moving the car. Witt Park's playground is a block away, Windisch Park's paved walking loop is a short stroll, and Kephart Park's splash pad and pickleball courts sit under a mile out. Off-street parking plus easy street parking, though here you'll find yourself driving far less than you're used to. Bargersville is the fastest-growing community in Johnson County and one of the fastest-growing in Indiana, where a genuine walkable downtown has taken shape in just a few years. Roughly 30 minutes to downtown Indianapolis when you need it. Homes within walking distance of this downtown rarely come available. This one is ready now.
Contact an agent
Home facts
- Year built:1964
- Subdivision & Development:Dawsons Add 1
- Listing ID #:22126282
- Added:1 day(s) ago
- Updated:September 18, 2026 at 03:45 AM
Rooms and interior
- Bedrooms:3
- Total bathrooms:2
- Full bathrooms:2
- Dining Description:Dining Combo/Kitchen
- Kitchen Description:Dishwasher, Disposal, Electric Cooktop, Microwave, Refrigerator
- Living area:1,568 sq. ft.
Heating and cooling
- Cooling:Central Electric
- Heating:Electric, Forced Air
- Central air:Yes
Structure and exterior
- Year built:1964
- Building area:1,568 sq. ft.
- Lot area:0.14 Acres
- Architectural Style:Bungalow
- Construction Materials:Vinyl Siding
- Foundation Description:Block
Schools
- High school:Center Grove High School
- Middle school:Center Grove Middle School Central
- Elementary school:Maple Grove Elementary School
Finances and disclosures
- Price:$260,000
- Price per sq. ft.:$165.82
Features and amenities
- Appliances:Microwave, Refrigerator
- Amenities:Attic Access
New listings near 69 S Carlisle Street
- New
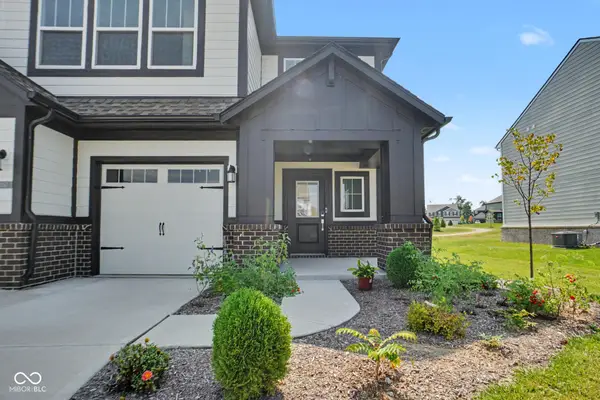 $429,990Active0.22 Acres
4357 Red Pine Drive, Bargersville, IN 46106
MLS# 22126786Listed by: BEYCOME BROKERAGE REALTY LLC - New
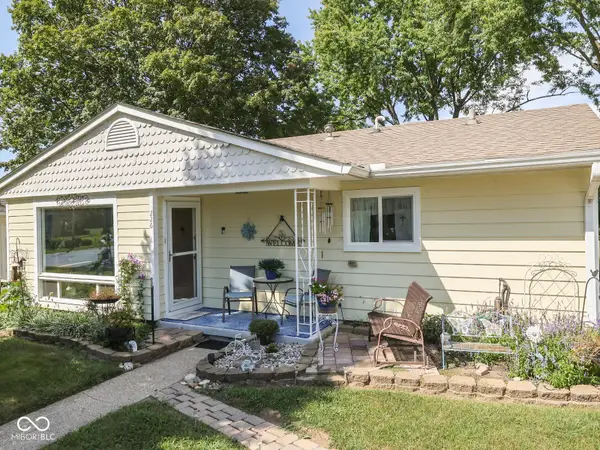 $250,000Active3 beds 2 baths1,820 sq. ft.
226 W Harriman Avenue, Bargersville, IN 46106
MLS# 22126468Listed by: KELLER WILLIAMS INDY METRO PARTNERS - New
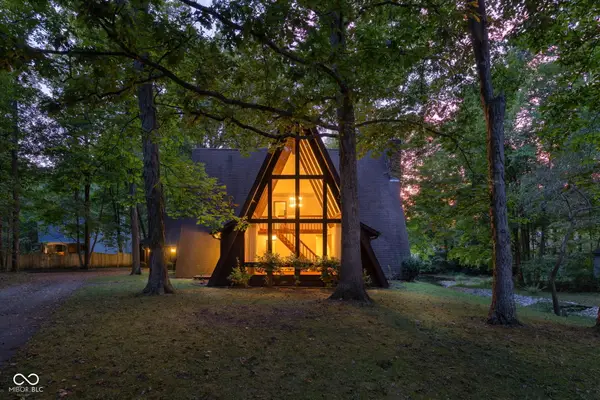 $450,000Active3 beds 2 baths2,375 sq. ft.
32 Al Mar Court, Bargersville, IN 46106
MLS# 22126701Listed by: TRUEBLOOD REAL ESTATE - New
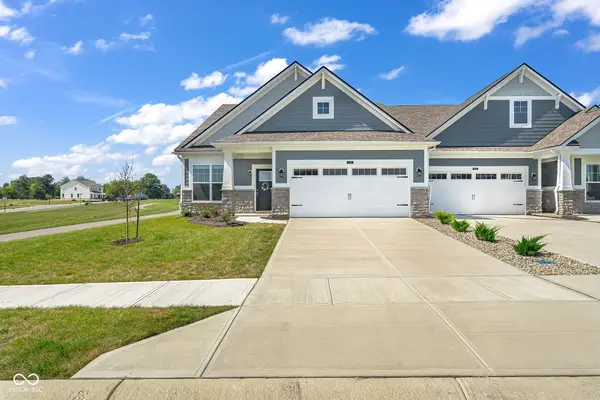
 $364,900Active3 beds 2 baths1,716 sq. ft.
3350 Wrangler Drive, Bargersville, IN 46106
MLS# 22126320Listed by: CENTURY 21 SCHEETZ - New
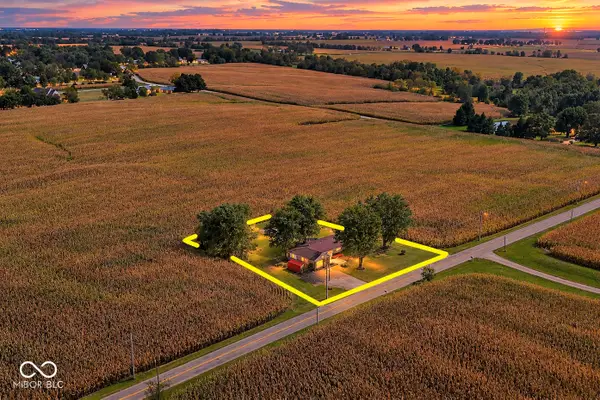 $334,900Active3 beds 2 baths1,783 sq. ft.
1211 N 450 W, Bargersville, IN 46106
MLS# 22126194Listed by: CARPENTER, REALTORS - New
 $475,000Active4 beds 2 baths1,536 sq. ft.
4051 N 400 Road W, Bargersville, IN 46106
MLS# 22125847Listed by: THAT REAL ESTATE COMPANY, LLC - New
 $650,000Active5 beds 5 baths3,827 sq. ft.
4225 Blackford Road, Bargersville, IN 46106
MLS# 22124781Listed by: CENTURY 21 SCHEETZ - New
 $2,500,000Active10 Acres
150 Bluff Creek Parkway, Greenwood, IN 46143
MLS# 22124670Listed by: CENTURY 21 SCHEETZ - Open Sun, 12 to 2pm
 $829,900Active5 beds 5 baths3,748 sq. ft.
4056 Saddle Club Rd, Bargersville, IN 46106
MLS# 22124307Listed by: HIGHGARDEN REAL ESTATE


Protect your home and budget from life's surprises with an Assurant Home Warranty, backed by a partner that supports you through every step of homeownership. Explore Plans.
©2026 Century 21 Real Estate LLC. All rights reserved. CENTURY 21®, the CENTURY 21 Logo and C21® are service marks owned by Century 21 Real Estate LLC. Century 21 Real Estate LLC fully supports the principles of the Fair Housing Act and the Equal Opportunity Act. Each office is independently owned and operated. Listing information is deemed reliable but not guaranteed accurate.