
86 Egs Boulevard, Batesville, IN 47006
Local realty services provided by:CENTURY 21 Scheetz
86 Egs Boulevard,Batesville, IN 47006
$469,900
- 3 Beds
- 3 Baths
- 2,240 sq. ft.
- Single family
- Active
Listed by: joan schornick
Office: tudor square realty, inc.
MLS#:22115663
Source:IN_MIBOR
Price summary
- Price:$469,900
- Price per sq. ft.:$151.39
About this home
Welcome home to this beautiful home in Lake of the Woods. From the moment you arrive, you'll appreciate the attractive landscaping, freshly painted exterior & pride of ownership throughout. Step inside to discover gorgeous hardwood flooring throughout the main level & a warm, inviting living room featuring a cozy gas vented fireplace. The stunning remodeled kitchen, offers modern finishes and is ready for everyday living or entertaining. The spacious family room opens directly onto the deck, creating the perfect space to relax and enjoy the peaceful surroundings. Upstairs, you'll find brand-new carpeting and a spacious primary suite complete with a luxurious ensuite bath featuring a Jacuzzi tub, separate shower, and a large walk-in closet. Every interior door has been replaced within the last four years, adding to the home's updated appeal. Outside, a storage shed offers additional convenience, while the beautifully landscaped yard & scenic lake view create a truly special setting.
Contact an agent
Home facts
- Year built:1992
- Listing ID #:22115663
- Added:1 day(s) ago
- Updated:July 22, 2026 at 06:53 PM
Rooms and interior
- Bedrooms:3
- Total bathrooms:3
- Full bathrooms:2
- Half bathrooms:1
- Flooring:Hardwood Floors
- Dining Description:Formal Dining Room
- Kitchen Description:Dishwasher, Disposal, Gas Cooktop, Microwave, Oven, Refrigerator
- Basement:Yes
- Basement Description:Basement, Partial, Unfinished
- Living area:2,240 sq. ft.
Heating and cooling
- Cooling:Central Electric
- Heating:Forced Air
- Central air:Yes
Structure and exterior
- Year built:1992
- Building area:2,240 sq. ft.
- Lot area:0.57 Acres
- Architectural Style:Contemporary
- Construction Materials:Cedar, Stone
- Foundation Description:Concrete Perimeter
Schools
- High school:Batesville High School
- Middle school:Batesville Middle School
- Elementary school:Batesville Primary School
Utilities
- Water:Public Water
Finances and disclosures
- Price:$469,900
- Price per sq. ft.:$151.39
Features and amenities
- Appliances:Gas Cooktop, Microwave, Refrigerator
- Laundry features:Dryer
- Amenities:Sump Pump, Wood Work Painted
Parking
- Garage:Yes
- Garage spaces:2
New listings near 86 Egs Boulevard
- New
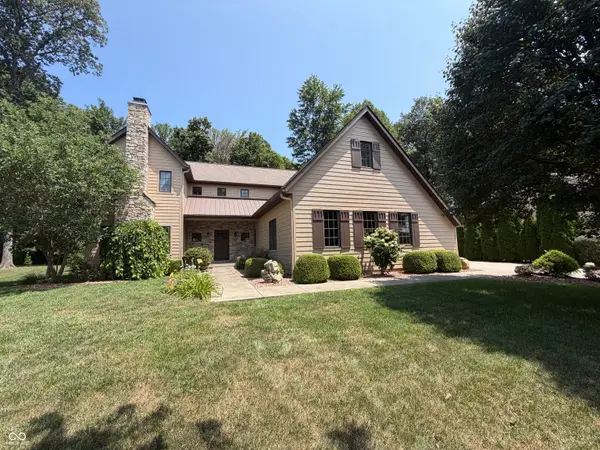 $629,900Active4 beds 5 baths4,896 sq. ft.
32 Red Maple Court, Batesville, IN 47006
MLS# 22115776Listed by: TUDOR SQUARE REALTY, INC. - New
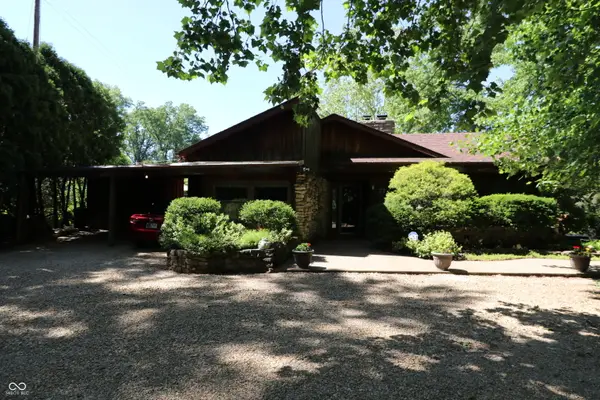 $444,900Active5 beds 4 baths3,339 sq. ft.
714 Edgewood Drive, Batesville, IN 47006
MLS# 22115218Listed by: TUDOR SQUARE REALTY, INC. - New
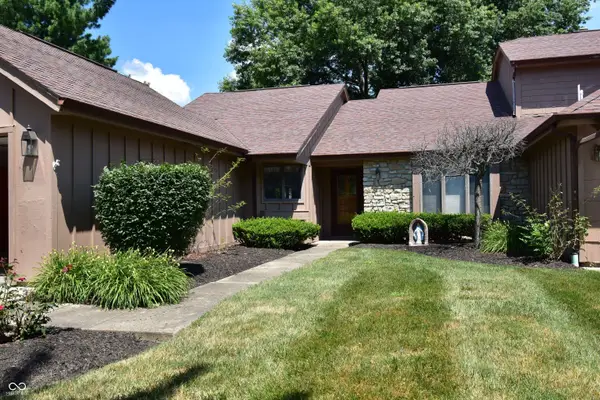 $239,900Active2 beds 2 baths1,130 sq. ft.
135 Winding Way, Batesville, IN 47006
MLS# 22114849Listed by: LOHMILLER REAL ESTATE - New
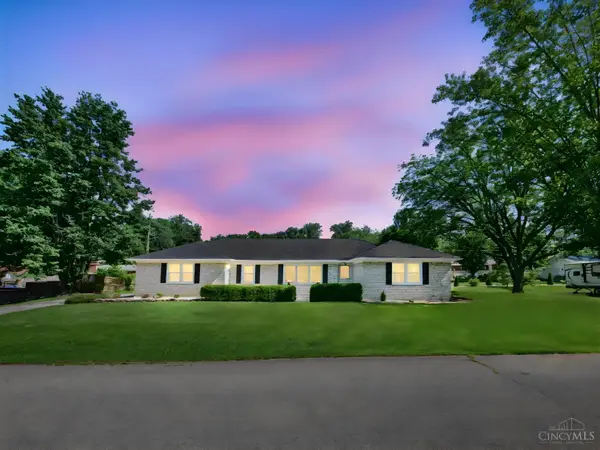 $299,900Active3 beds 3 baths1,832 sq. ft.
58 Hunters Lane, Batesville, IN 47006
MLS# 1887113Listed by: COLDWELL BANKER REALTY
- New
 $456,800Active3 beds 2 baths1,850 sq. ft.
Lot 19 Burr Oak Drive, Batesville, IN 47006
MLS# 22114029Listed by: TUDOR SQUARE REALTY, INC. 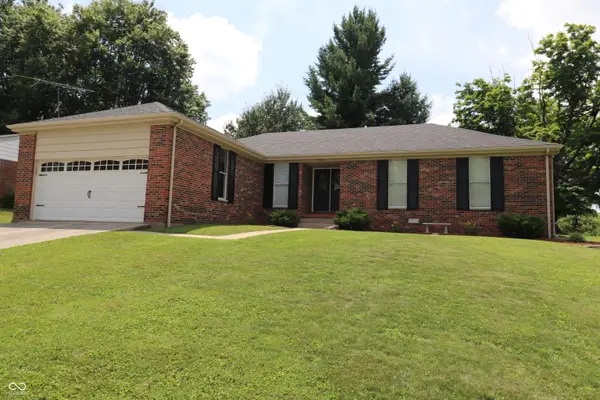 $325,000Active3 beds 2 baths1,681 sq. ft.
540 Cedar Lane, Batesville, IN 47006
MLS# 22111279Listed by: TUDOR SQUARE REALTY, INC. $420,000Active3 beds 2 baths1,550 sq. ft.
59 Westview Drive, Batesville, IN 47006
MLS# 22110515Listed by: PLUM TREE REALTY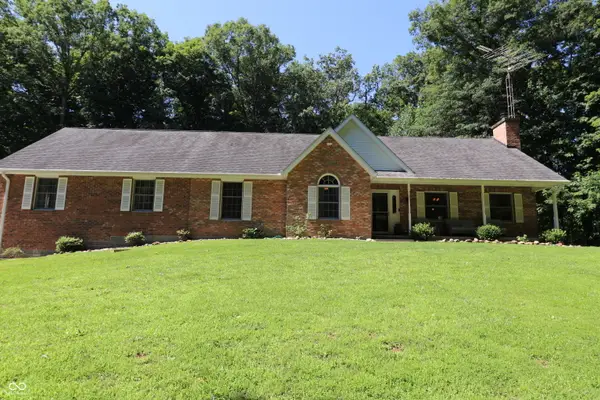 $659,900Active4 beds 4 baths3,172 sq. ft.
1287 Lovers Road, Batesville, IN 47006
MLS# 22110365Listed by: TUDOR SQUARE REALTY, INC. $268,500Pending3 beds 2 baths2,392 sq. ft.
324 Hillcrest Avenue, Batesville, IN 47006
MLS# 22109183Listed by: TUDOR SQUARE REALTY, INC.


Protect your home and budget from life's surprises with an Assurant Home Warranty, backed by a partner that supports you through every step of homeownership. Explore Plans.
©2026 Century 21 Real Estate LLC. All rights reserved. CENTURY 21®, the CENTURY 21 Logo and C21® are service marks owned by Century 21 Real Estate LLC. Century 21 Real Estate LLC fully supports the principles of the Fair Housing Act and the Equal Opportunity Act. Each office is independently owned and operated. Listing information is deemed reliable but not guaranteed accurate.