1206 O Street, Bedford, IN 47421
Local realty services provided by:CENTURY 21 Affiliated
1206 O Street,Bedford, IN 47421
$379,000
- 4 Beds
- 3 Baths
- - sq. ft.
- Single family
- Sold
Listed by: patricia mullisCell: 812-276-8341
Office: re/max acclaimed properties
MLS#:202622580
Source:Indiana Regional MLS
Sorry, we are unable to map this address
Price summary
- Price:$379,000
About this home
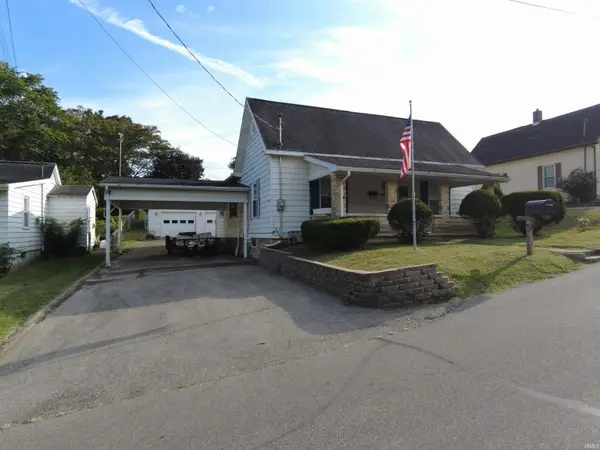
Exceptionally well-maintained and move-in ready, this spacious 4,097 SF modern home offers 4 bedrooms, 3 full baths, including a relaxing jet tub, and an abundance of living space in a highly desirable neighborhood. The inviting floor plan features a large living room, enormous family room, formal dining room, and an efficient kitchen with pantry, ample cabinetry, and all appliances included. Two fireplaces add warmth and charm throughout the home. The finished basement provides exceptional versatility with a huge recreation room, large office, craft room or 4th bedroom, and a convenient kitchenette—ideal for entertaining, guests, or hobbies. Additional highlights include a 2-car attached garage and a fenced backyard with durable metal fencing. Combining comfort, functionality, and an outstanding location, this beautifully maintained home is ready for its next owner!
Contact an agent
Home facts
- Year built:1970
- Subdivision & Development:Other
- Listing ID #:202622580
- Added:96 day(s) ago
- Updated:September 15, 2026 at 07:06 AM
Rooms and interior
- Bedrooms:4
- Total bathrooms:3
- Full bathrooms:3
- Rooms Total:10
- Flooring:Carpet, Hardwood Floors, Tile
- Dining Description:Main Level
- Kitchen Description:Cooktop-Electric, Dishwasher, Kitchen Island, Kitchenette, Microwave, On Main Level, Oven-Built-In, Oven-Double, Oven-Electric, Refrigerator
- Basement Description:Finished, Full Basement, Walk-Out Basement
Heating and cooling
- Cooling:Central Air
- Heating:Electric, Gas, Heat Pump, Multiple Heating Systems
Structure and exterior
- Roof:Asphalt
- Year built:1970
- Lot Features:Corner, Level
- Architectural Style:One Story, Ranch, Walkout Ranch
- Construction Materials:Brick, Vinyl
- Exterior Features:Landscaped, Patio Covered, Porch Covered, Porch Open
- Levels:1 Story
Schools
- High school:Bedford-North Lawrence
- Middle school:Bedford
- Elementary school:Parkview
Utilities
- Water:City
- Sewer:City
Finances and disclosures
- Price:$379,000
- Tax amount:$2,800
Features and amenities
- Laundry features:Dryer Hook Up Electric, On Lower Level, Washer Hook-Up
- Amenities:Built-In Bookcase, Ceiling Fan(s), Ceiling-Tray, Countertops-Laminate, Custom Cabinetry, Energy Star Windows, Garage Door Opener, Six Panel Doors, Sump Pump
Parking
- Parking description:Asphalt Driveway, Attached
- Garage spaces:2
New listings near 1206 O Street
- New
 $280,000Active4 beds 2 baths1,740 sq. ft.
1672 Blue Spring Caverns Road, Bedford, IN 47421
MLS# 202637914Listed by: WILLIAMS CARPENTER REALTORS - New

 $160,000Active3 beds 2 baths3,048 sq. ft.
942 Sunny Acres Drive, Bedford, IN 47421
MLS# 202637645Listed by: CENTURY 21 SCHEETZ - BLOOMINGTON - New
 $285,000Active3 beds 2 baths1,334 sq. ft.
2814 Eastern Avenue, Bedford, IN 47421
MLS# 202637673Listed by: RE/MAX ACCLAIMED PROPERTIES - New
 $475,000Active4 beds 4 baths3,964 sq. ft.
710 Crystal Court Drive, Bedford, IN 47421
MLS# 202637566Listed by: STERLING REAL ESTATE - Open Sat, 12 to 2pmNew
 $250,000Active2 beds 2 baths1,512 sq. ft.
2064 Leatherwood Road, Bedford, IN 47421
MLS# 22125331Listed by: CARPENTER, REALTORS - New
 $550,000Active4 beds 3 baths4,274 sq. ft.
123 Empire Lane, Bedford, IN 47421
MLS# 202637427Listed by: WILLIAMS CARPENTER REALTORS - New
 $549,900Active4 beds 3 baths2,544 sq. ft.
832 Spyglass Hill Drive, Bedford, IN 47421
MLS# 202637344Listed by: HAWKINS & ROOT REAL ESTATE  $292,500Pending2 beds 1 baths1,120 sq. ft.
1447 East Oolitic Road, Bedford, IN 47421
MLS# 202637187Listed by: WILLIAMS CARPENTER REALTORS- New
 $239,900Active2 beds 2 baths1,068 sq. ft.
1736 25th Street, Bedford, IN 47421
MLS# 202637073Listed by: INDIANA REAL ESTATE CONNECTION - New
 $133,000Active14 Acres
7359 Tunnelton Road, Bedford, IN 47421
MLS# 202637034Listed by: INTEGRITY REALTY GROUP LLC


Protect your home and budget from life's surprises with an Assurant Home Warranty, backed by a partner that supports you through every step of homeownership. Explore Plans.
©2026 Century 21 Real Estate LLC. All rights reserved. CENTURY 21®, the CENTURY 21 Logo and C21® are service marks owned by Century 21 Real Estate LLC. Century 21 Real Estate LLC fully supports the principles of the Fair Housing Act and the Equal Opportunity Act. Each office is independently owned and operated. Listing information is deemed reliable but not guaranteed accurate.