
179 Shawswick Station Road, Bedford, IN 47421
Local realty services provided by:CENTURY 21 Affiliated
Listed by: gary westcell: 812-453-9838
Office: re/max acclaimed properties
MLS#:202643707
Source:Indiana Regional MLS
Price summary
- Price:$399,900
- Price per sq. ft.:$72.75
About this home
Custom-built character, exceptional space, and tremendous potential! Situated on 4 acres, this all-brick home was custom built in 1974 and offers an impressive 3,665 square feet on the main level, plus an additional 1,832-square-foot partially finished basement. The spacious floor plan features a large kitchen, formal dining room, distinctive sunken living room with fireplace, and a separate family room with a wood-burning stove. The enormous primary suite is a standout feature, complete with a sitting area, spacious bathroom, and walk-in closets. With 3 bedrooms, 3 full bathrooms, and a dedicated office, there's plenty of room to spread out. Additional highlights include geothermal heating and cooling, a 2-car attached garage, and a 40' x 30' pole barn. The home retains much of its original character and presents an opportunity for buyers looking to update and personalize a custom-built property. With nearly 5,500 square feet between the main level and basement, an all-brick exterior, and 4 acres, this property offers a unique combination of space, character, and potential....
Contact an agent
Home facts
- Year built:1974
- Subdivision & Development:None
- Listing ID #:202643707
- Added:1 day(s) ago
- Updated:October 23, 2026 at 04:49 AM
Rooms and interior
- Bedrooms:3
- Total bathrooms:3
- Full bathrooms:3
- Rooms Total:10
- Flooring:Carpet, Ceramic Tile
- Dining Description:Main Level
- Kitchen Description:Cooktop-Electric, Dishwasher, Kitchen Island, Microwave, On Main Level, Oven-Electric, Refrigerator
- Basement Description:Partial Basement, Partially Finished
- Living area:4,965 sq. ft.
Heating and cooling
- Cooling:Central Air, Geothermal
- Heating:Geothermal
Structure and exterior
- Roof:Asphalt, Shingle
- Year built:1974
- Building area:4,965 sq. ft.
- Lot area:4 Acres
- Architectural Style:One Story, Ranch
- Construction Materials:Brick
- Exterior Features:Deck Open, Porch Enclosed
- Levels:1 Story
Schools
- High school:Bedford-North Lawrence
- Middle school:Bedford
- Elementary school:Shawswick
Utilities
- Water:Public
- Sewer:Septic
Finances and disclosures
- Price:$399,900
- Price per sq. ft.:$72.75
- Tax amount:$7,902
Features and amenities
- Laundry features:Dryer Hook Up Electric, Main Floor Laundry, Washer Hook-Up
- Amenities:Ceiling Fan(s), Ceilings-Beamed, Garage Door Opener
Parking
- Parking description:Asphalt Driveway, Attached
- Garage spaces:2
New listings near 179 Shawswick Station Road
- New
 $64,900Active3 beds 1 baths1,344 sq. ft.
1524 18th Street, Bedford, IN 47421
MLS# 202643818Listed by: FC TUCKER/BLOOMINGTON REALTORS - New
 $217,900Active3 beds 2 baths1,060 sq. ft.
508 14th Street, Bedford, IN 47421
MLS# 202643620Listed by: BENISH REAL ESTATE GROUP - New
 $623,000Active4 beds 3 baths2,954 sq. ft.
342 The Woods, Bedford, IN 47421
MLS# 202643580Listed by: HAWKINS & ROOT REAL ESTATE - New
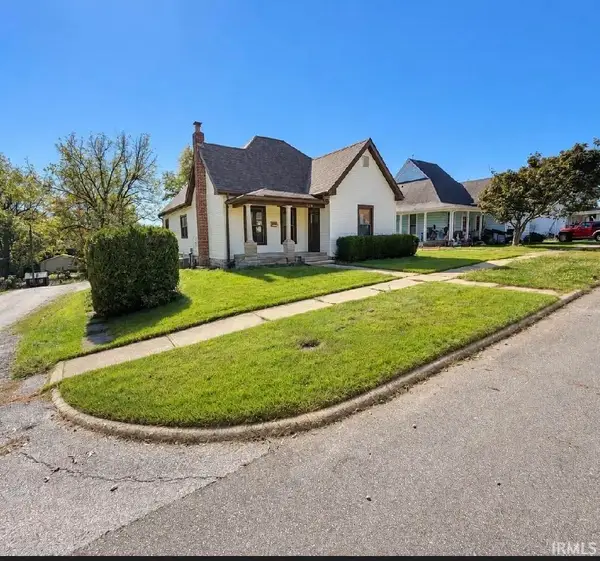 $210,000Active3 beds 2 baths1,584 sq. ft.
1902 13th Street, Bedford, IN 47421
MLS# 202643494Listed by: RE/MAX ACCLAIMED PROPERTIES - New
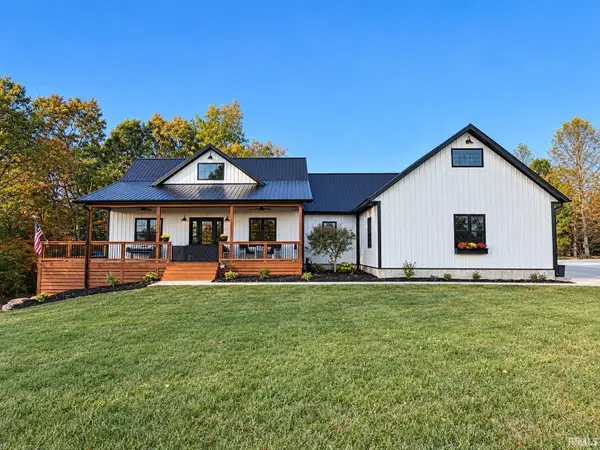 $729,900Active3 beds 4 baths3,866 sq. ft.
525 Bud Ikerd Road, Bedford, IN 47421
MLS# 202643464Listed by: HAWKINS & ROOT REAL ESTATE - New
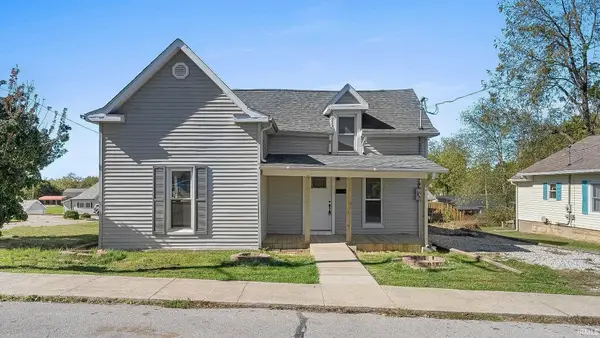 $210,000Active3 beds 2 baths1,520 sq. ft.
1801 14th Street, Bedford, IN 47421
MLS# 202643449Listed by: WILLIAMS CARPENTER REALTORS - New
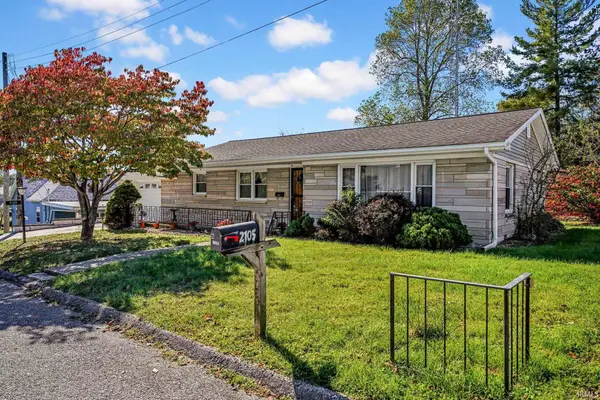 $194,900Active3 beds 2 baths1,234 sq. ft.
2105 O Street, Bedford, IN 47421
MLS# 202643377Listed by: THE REAL ESTATE CO. 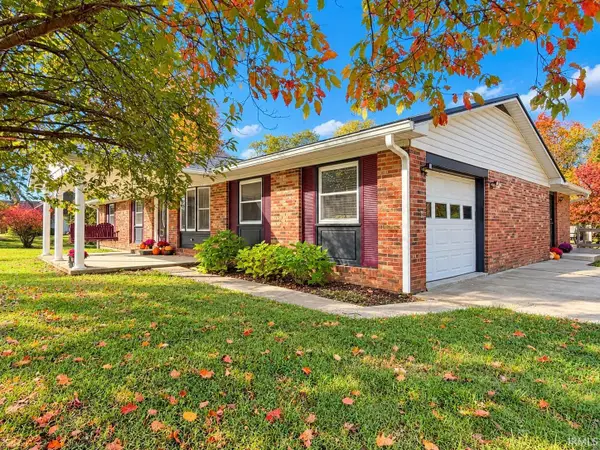 $304,900Pending3 beds 3 baths1,904 sq. ft.
553 State Road 458, Bedford, IN 47421
MLS# 202643327Listed by: HAWKINS & ROOT REAL ESTATE- New
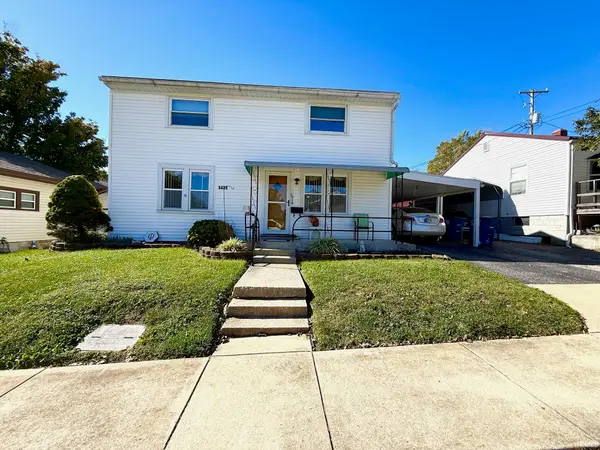 $160,000Active3 beds 2 baths1,500 sq. ft.
1421 Q Street, Bedford, IN 47421
MLS# 202643326Listed by: HAWKINS & ROOT REAL ESTATE


Protect your home and budget from life's surprises with an Assurant Home Warranty, backed by a partner that supports you through every step of homeownership. Explore Plans.
©2026 Century 21 Real Estate LLC. All rights reserved. CENTURY 21®, the CENTURY 21 Logo and C21® are service marks owned by Century 21 Real Estate LLC. Century 21 Real Estate LLC fully supports the principles of the Fair Housing Act and the Equal Opportunity Act. Each office is independently owned and operated. Listing information is deemed reliable but not guaranteed accurate.