
525 Bud Ikerd Road, Bedford, IN 47421
Local realty services provided by:CENTURY 21 Bradley Realty, Inc.
Listed by: christina rootOffice: 812-675-6952
Office: hawkins & root real estate
MLS#:202643464
Source:Indiana Regional MLS
Price summary
- Price:$729,900
- Price per sq. ft.:$188.8
About this home
STUNNING 9.45-ACRE MINI FARM—YOUR OWN COUNTRY OASIS WITH A BEAUTIFULLY DESIGNED HOME OVER A FINISHED WALKOUT BASEMENT AND AN AMAZING POLE BARN! Built in 2020, this 3,866-square-foot home offers 9-foot ceilings on both the main and lower levels and a custom kitchen featuring a gorgeous island, white cabinetry, wood countertops, a farmhouse sink, and open shelving. An oversized pantry and a showstopping laundry room with bold black-and-white flooring and ample cabinetry look straight out of a magazine! Outside, the beautiful 9.45 acres offer room to roam, garden, and enjoy country living, while an oversized 40×29 three-car garage and an impressive 54×56 pole barn with a 15×56 lean-to provide exceptional space for vehicles, equipment, hobbies, and storage. Covered porches and expansive decking around the pool create the perfect setting for relaxing and entertaining while enjoying the peaceful surroundings. The inviting living room features a dramatic fireplace, while the primary suite offers a freestanding soaking tub and a walk-in closet as large as a bedroom! Made for entertaining, the walkout basement offers a large bar, rustic wood and metal accents, brick-look walls, room for games and lounging, and an additional full bathroom....
Contact an agent
Home facts
- Year built:2020
- Subdivision & Development:None
- Listing ID #:202643464
- Added:1 day(s) ago
- Updated:October 22, 2026 at 03:11 PM
Rooms and interior
- Bedrooms:3
- Total bathrooms:4
- Full bathrooms:3
- Rooms Total:10
- Kitchen Description:Breakfast Bar, Dishwasher, Kitchen Island, Microwave, Range-Electric, Refrigerator
- Basement Description:Finished, Full Basement, Walk-Out Basement
- Living area:3,866 sq. ft.
Heating and cooling
- Cooling:Central Air, Heat Pump
- Heating:Forced Air, Gas, Heat Pump
Structure and exterior
- Roof:Metal
- Year built:2020
- Building area:3,866 sq. ft.
- Lot area:9.45 Acres
- Lot Features:Level, Partially Wooded
- Architectural Style:One Story
- Construction Materials:Metal
- Exterior Features:Deck Covered, Landscaped, Porch Covered
- Levels:1 Story
Schools
- High school:Bedford-North Lawrence
- Middle school:Bedford
- Elementary school:Needmore
Utilities
- Water:Public
- Sewer:Septic
Finances and disclosures
- Price:$729,900
- Price per sq. ft.:$188.8
- Tax amount:$4,432
Features and amenities
- Laundry features:Dryer Hook Up Electric, Main Floor Laundry
- Amenities:Ceiling Fan(s), Closet(s) Walk-in, Custom Cabinetry, Garage Door Opener, Garage Utilities, Wet Bar
Parking
- Parking description:Attached, Concrete Driveway, Gravel Driveway
- Garage spaces:3
New listings near 525 Bud Ikerd Road
- New
 $399,900Active3 beds 3 baths4,965 sq. ft.
179 Shawswick Station Road, Bedford, IN 47421
MLS# 202643707Listed by: RE/MAX ACCLAIMED PROPERTIES - New
 $217,900Active3 beds 2 baths1,060 sq. ft.
508 14th Street, Bedford, IN 47421
MLS# 202643620Listed by: BENISH REAL ESTATE GROUP - New
 $623,000Active4 beds 3 baths2,954 sq. ft.
342 The Woods, Bedford, IN 47421
MLS# 202643580Listed by: HAWKINS & ROOT REAL ESTATE - New
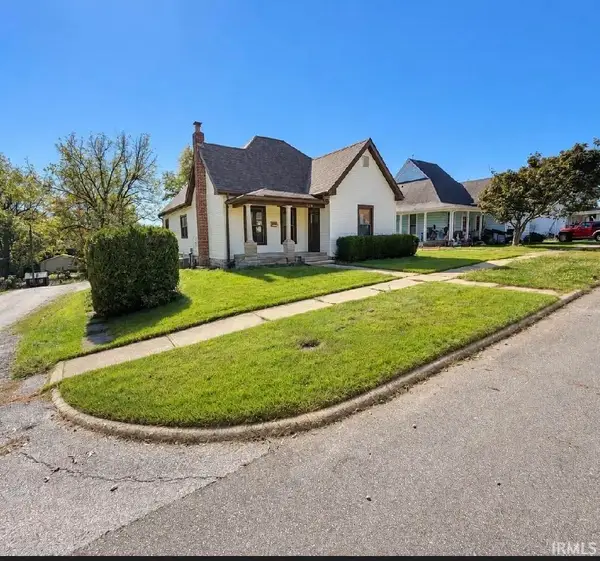 $210,000Active3 beds 2 baths1,584 sq. ft.
1902 13th Street, Bedford, IN 47421
MLS# 202643494Listed by: RE/MAX ACCLAIMED PROPERTIES - New
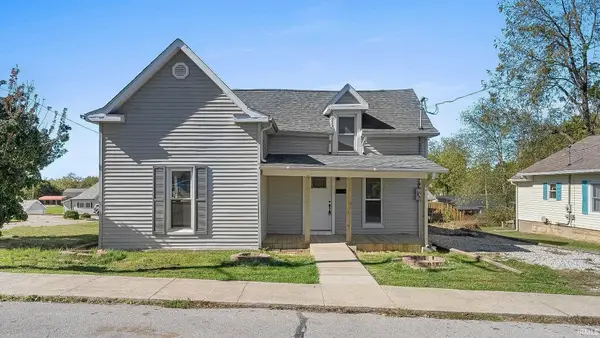 $210,000Active3 beds 2 baths1,520 sq. ft.
1801 14th Street, Bedford, IN 47421
MLS# 202643449Listed by: WILLIAMS CARPENTER REALTORS - New
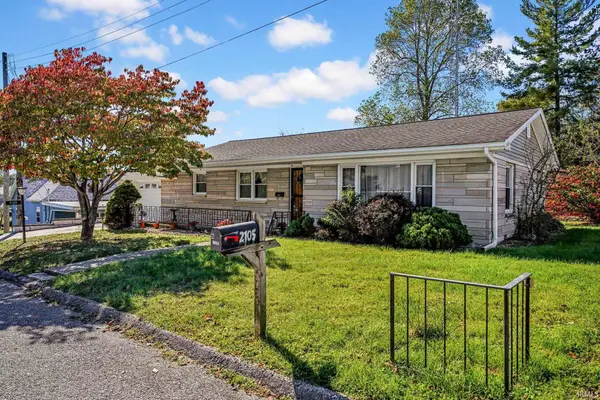 $194,900Active3 beds 2 baths1,234 sq. ft.
2105 O Street, Bedford, IN 47421
MLS# 202643377Listed by: THE REAL ESTATE CO. 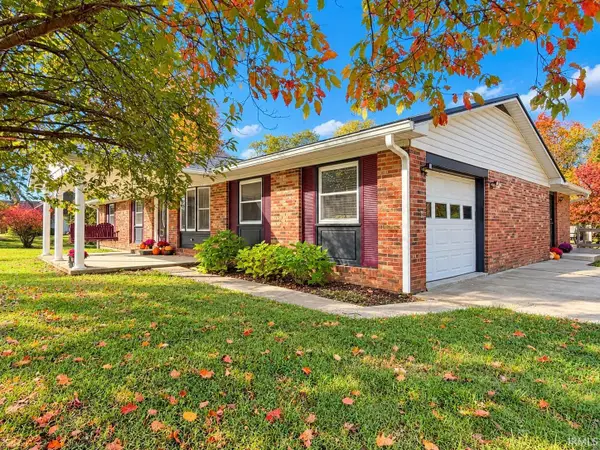 $304,900Pending3 beds 3 baths1,904 sq. ft.
553 State Road 458, Bedford, IN 47421
MLS# 202643327Listed by: HAWKINS & ROOT REAL ESTATE- New
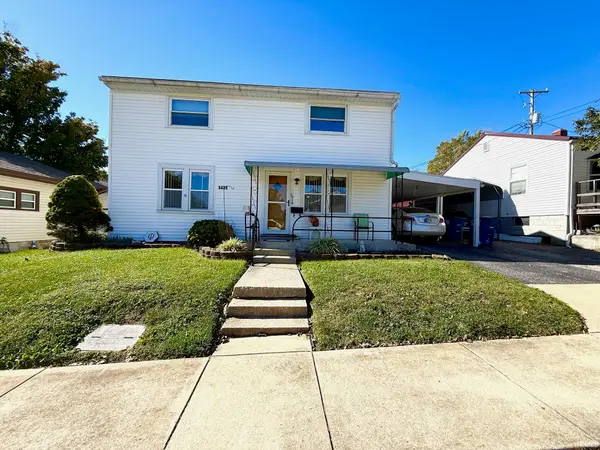 $160,000Active3 beds 2 baths1,500 sq. ft.
1421 Q Street, Bedford, IN 47421
MLS# 202643326Listed by: HAWKINS & ROOT REAL ESTATE - New
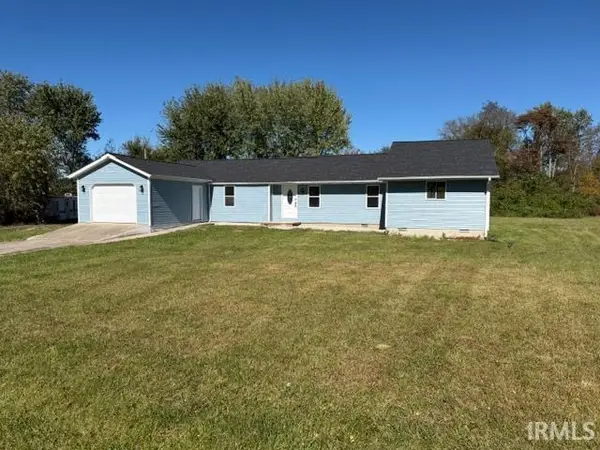 $239,900Active3 beds 2 baths1,759 sq. ft.
630 Trinton Circle, Bedford, IN 47421
MLS# 202643286Listed by: RE/MAX ACCLAIMED PROPERTIES


Protect your home and budget from life's surprises with an Assurant Home Warranty, backed by a partner that supports you through every step of homeownership. Explore Plans.
©2026 Century 21 Real Estate LLC. All rights reserved. CENTURY 21®, the CENTURY 21 Logo and C21® are service marks owned by Century 21 Real Estate LLC. Century 21 Real Estate LLC fully supports the principles of the Fair Housing Act and the Equal Opportunity Act. Each office is independently owned and operated. Listing information is deemed reliable but not guaranteed accurate.