209 Heltonville W Road, Bedford, IN 47421
Local realty services provided by:CENTURY 21 Bradley Realty, Inc.
Listed by: natasha johns
Office: williams carpenter realtors
MLS#:202635481
Source:Indiana Regional MLS
Price summary
- Price:$425,000
- Price per sq. ft.:$251.03
About this home
COUNTRY CHARM. EXCEPTIONAL SPACE. INCREDIBLE OUTDOOR LIVING. This beautifully maintained THREE bedroom, THREE bathroom home sits on 3.7 acres within Bedford city limits, offering the perfect blend of peaceful country living, thoughtful updates, and incredible outdoor and workshop spaces. Featuring a desirable split-bedroom floor plan, the home offers a spacious living room with quality hardwood flooring and a cozy fireplace that has never been used. The kitchen features Shaker-style cabinetry with soft-close drawers and doors, beautiful granite countertops, and a touch-activated faucet, while the kitchen and foyer showcase solid Bruce hardwood flooring. The primary suite doesn’t disappoint from its roomy layout to the bathroom including a Whirlpool jetted soaking tub for a relaxing retreat. Additional features include an attached 2-car garage, spacious laundry area with washer and dryer with storage pedestals, a sump pump in the crawl space, and a Presby septic system. Recent improvements include a 2025 water heater and Culligan water softener salt tank, updated HVAC components, and professionally maintained heating and cooling systems. Step outside onto the expansive wraparound deck overlooking the tranquil, wooded backyard. The outdoor space includes an attached gazebo, covered outdoor dining area, wheelchair-accessible ramp, fire pit area, raised garden beds, and beautifully designed pathways with solar lighting. The 30' x 40' insulated detached garage and workshop is truly exceptional, featuring two oversized garage bays, separate 220-amp electrical service, a professional-style workshop setup, paint booth, exhaust fan, wood stove/furnace, full bathroom, and a spacious 12' x 40' upper-level attic/storage area. An additional 12' x 20' storage shed with loft provides even more room for equipment and storage. Garden enthusiasts will love the 12' x 20' garden shed with loft, multiple raised garden beds, established perennial pollinator gardens, and charming pergola surrounded by decorative hummingbirds. Utilities are provided by Duke and Bedford City Utilities. Home has the possibility of qualifying for 100% USDA financing. With 3.7 acres, multiple outbuildings, extensive outdoor spaces, and an incredible detached workshop, this rare property offers privacy, functionality, and plenty of room to enjoy your hobbies while remaining conveniently located within Bedford city limits....
Contact an agent
Home facts
- Year built:2015
- Subdivision & Development:None
- Listing ID #:202635481
- Added:5 day(s) ago
- Updated:September 03, 2026 at 03:43 AM
Rooms and interior
- Bedrooms:3
- Total bathrooms:3
- Full bathrooms:3
- Rooms Total:8
- Flooring:Carpet, Hardwood Floors
- Kitchen Description:Cooktop-Electric, Dishwasher, Kitchen Island, On Main Level, Oven-Electric, Refrigerator
- Basement Description:Crawl
- Living area:1,693 sq. ft.
Heating and cooling
- Cooling:Central Air
- Heating:Heat Pump
Structure and exterior
- Roof:Shingle
- Year built:2015
- Building area:1,693 sq. ft.
- Lot area:3.7 Acres
- Lot Features:Irregular
- Architectural Style:One Story
- Construction Materials:Block, Vinyl
- Exterior Features:Landscaped
- Levels:1 Story
Schools
- High school:Bedford-North Lawrence
- Middle school:Bedford
- Elementary school:Shawswick
Utilities
- Water:Public
- Sewer:Septic
Finances and disclosures
- Price:$425,000
- Price per sq. ft.:$251.03
- Tax amount:$3,073
Features and amenities
- Laundry features:Main Floor Laundry
- Amenities:Balcony, Cable Available, Ceiling Fan(s), Closet(s) Walk-in, Countertops-Solid Surf, Detector-Smoke, Garage-Heated, Sump Pump
Parking
- Parking description:Asphalt Driveway, Attached
- Garage spaces:2
New listings near 209 Heltonville W Road
- New
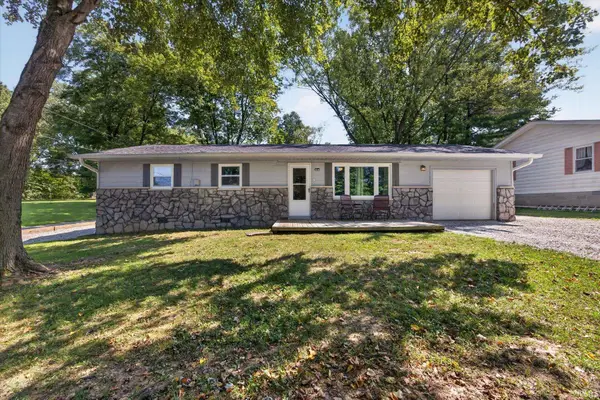 $180,000Active3 beds 1 baths1,008 sq. ft.
102 Juliet Lane, Bedford, IN 47421
MLS# 202636226Listed by: COLDWELL BANKER STILES - New
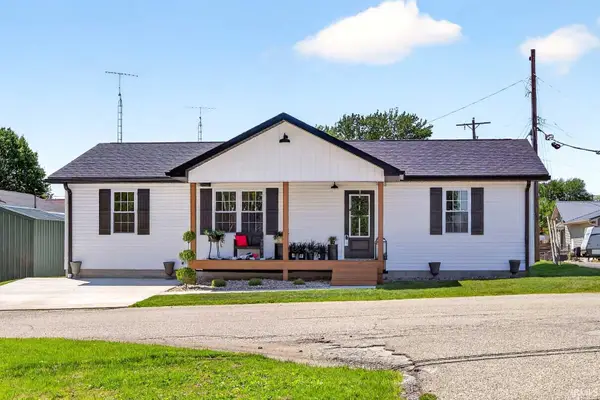 $240,000Active3 beds 2 baths1,380 sq. ft.
111 O Street, Bedford, IN 47421
MLS# 202636273Listed by: WILLIAMS CARPENTER REALTORS - New
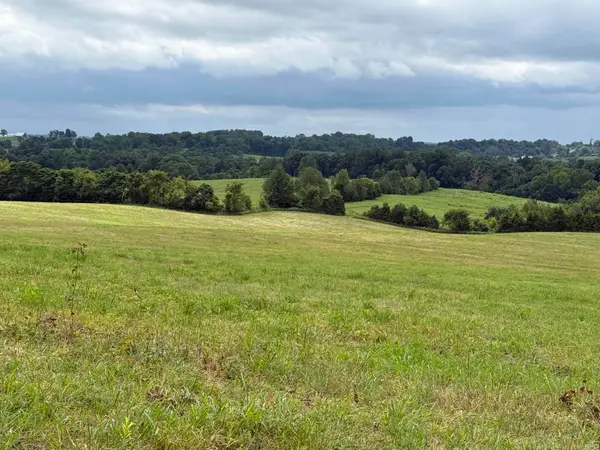 $869,900Active80 Acres
1540 Younger Road, Bedford, IN 47421
MLS# 202636191Listed by: WILLIAMS CARPENTER REALTORS - New
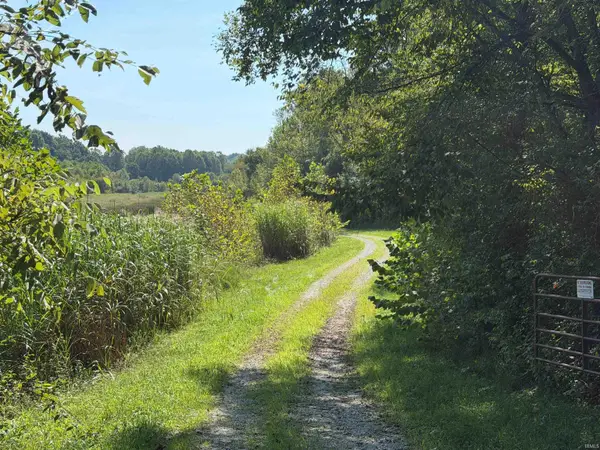 $796,960Active99.62 Acres
TBD Peerless Road, Bedford, IN 47421
MLS# 202636211Listed by: WILLIAMS CARPENTER REALTORS - New
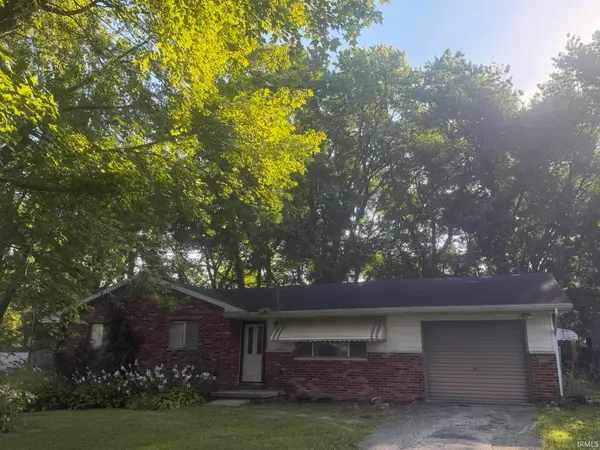 $79,900Active3 beds 1 baths1,056 sq. ft.
134 Juliet Lane, Bedford, IN 47421
MLS# 202636085Listed by: RE/MAX ACCLAIMED PROPERTIES - New
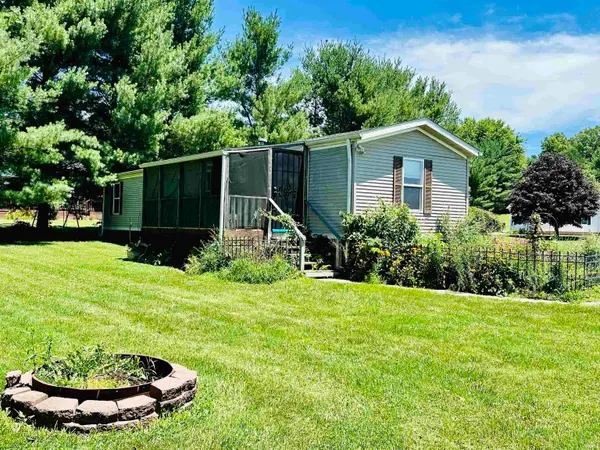 $144,900Active2 beds 1 baths840 sq. ft.
29 Glory Lane, Bedford, IN 47421
MLS# 202636006Listed by: HAWKINS & ROOT REAL ESTATE - New
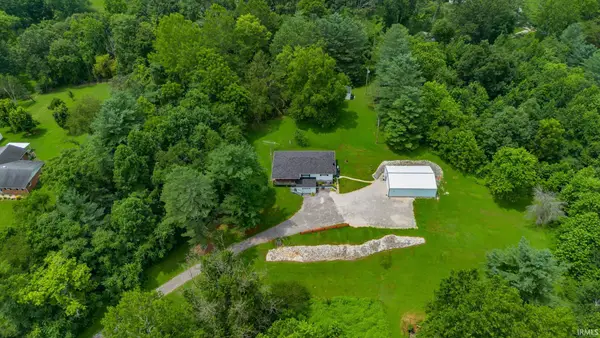 $299,900Active3 beds 2 baths1,456 sq. ft.
2889 Avoca Eureka Road, Bedford, IN 47421
MLS# 202635912Listed by: THE REAL ESTATE CO. - New
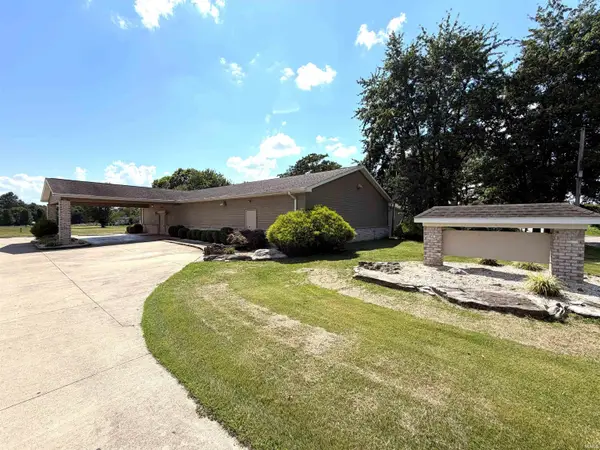 $249,900Active2 beds 3 baths3,040 sq. ft.
6264 Sandpit Road, Bedford, IN 47421
MLS# 202635793Listed by: WILLIAMS CARPENTER REALTORS - Open Sun, 11am to 12:30pmNew
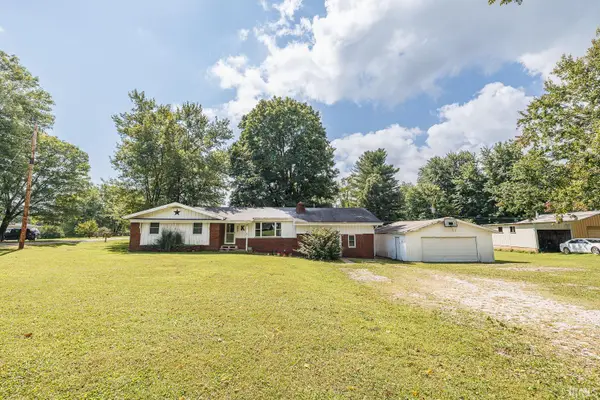
 $219,900Active2 beds 2 baths1,991 sq. ft.
1980 Guthrie Road, Bedford, IN 47421
MLS# 202635759Listed by: CENTURY 21 SCHEETZ - BLOOMINGTON - New
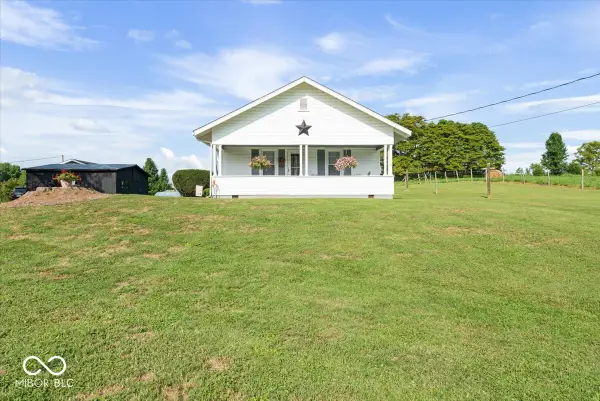 $999,999Active2 beds 1 baths1,042 sq. ft.
7161 State Road 158, Bedford, IN 47421
MLS# 22123371Listed by: LANDPROZ OF INDIANA, LLC


Protect your home and budget from life's surprises with an Assurant Home Warranty, backed by a partner that supports you through every step of homeownership. Explore Plans.
©2026 Century 21 Real Estate LLC. All rights reserved. CENTURY 21®, the CENTURY 21 Logo and C21® are service marks owned by Century 21 Real Estate LLC. Century 21 Real Estate LLC fully supports the principles of the Fair Housing Act and the Equal Opportunity Act. Each office is independently owned and operated. Listing information is deemed reliable but not guaranteed accurate.