
14 Rodney Court, Beech Grove, IN 46107
Local realty services provided by:CENTURY 21 Scheetz
14 Rodney Court,Beech Grove, IN 46107
$197,000
- 3 Beds
- 1 Baths
- 1,045 sq. ft.
- Single family
- Active
Listed by: arla frazier
Office: ever real estate, llc.
MLS#:22125870
Source:IN_MIBOR | Licensed in Indiana
Price summary
- Price:$197,000
- Price per sq. ft.:$188.52
About this home
BEECH GROVE-SOUTH GROVE CHARM ALERT * ADORABLE & AFFORDABLE ALL BRICK 3-BED 1-BATH RANCH NESTLED ON A CUL-DE-SAC * NO HOA * POSSESSION @ CLOSING * CLASSIC STYLE W/FRESHLY PAINTED TRIM/SHUTTERS & STAINED DECK * MEANINGFUL UPDATES INCLUDE VINYL REPLACEMENT WINDOWS, 2" BLINDS, PELLA EXTERIOR DOORS, WOOD LAMINATE FLOORING, HVAC (2023), WATER HEATER (2021), WATER SOFTENER + REVERSE OSMOSIS (2016), CRAWL SPACE PERIMETER DRAIN & SUMP PUMP (2018) * LIGHT & BRIGHT SPACE SAVER E-I-K W/ABUNDANT CABINETS - WHITE APPLIANCES INCLUDED (COOKING WITH GAS) * CONVENIENT LAUNDRY CLOSET W & D INCLUDED * EXPAND YOUR LIVING SPACE AND STAR GAZING ON THE MULTI-LEVEL REAR DECK W/NEW SOLAR LIGHTING OVERLOOKING REAR FENCED YARD W/CASCADING NEIGHBORING TREES * 1 CAR ATT GARAGE FEATURES BLT-IN STORAGE CABINETS & KEYLESS ENTRY * EASY DOES IT LOCATION CLOSE PROXIMTY TO AREA SHOPPING/RESTAURANTS & QUICK ACCESS TO I-465 * HONEY STOP THE CAR WE'RE HOME!
Contact an agent
Home facts
- Year built:1972
- Subdivision & Development:South Eastwood
- Listing ID #:22125870
- Added:1 day(s) ago
- Updated:September 19, 2026 at 03:41 AM
Rooms and interior
- Bedrooms:3
- Total bathrooms:1
- Full bathrooms:1
- Dining Description:Dining Combo/Kitchen
- Kitchen Description:Dishwasher, Gas Oven, Microwave, Refrigerator
- Living area:1,045 sq. ft.
Heating and cooling
- Cooling:Central Electric
- Heating:Forced Air
- Central air:Yes
Structure and exterior
- Year built:1972
- Building area:1,045 sq. ft.
- Lot area:0.16 Acres
- Lot Features:Cul-De-Sac, Mature Trees, Sidewalks, Street Lights
- Architectural Style:Ranch
- Construction Materials:Brick
- Exterior Features:Barn Mini
- Foundation Description:Block
Utilities
- Water:Public Water
Finances and disclosures
- Price:$197,000
- Price per sq. ft.:$188.52
Features and amenities
- Appliances:Microwave, Refrigerator, Smoke Alarm, Washer, Water Heater, Water Softener Owned
- Laundry features:Dryer, Washer
- Amenities:Attic Access, Wood Work Painted, Wood Work Stain/Painted
Parking
- Parking description:Finished Garage, Garage Door Opener, Keyless Entry, Service Door
- Garage:Yes
- Garage spaces:1
New listings near 14 Rodney Court
- New
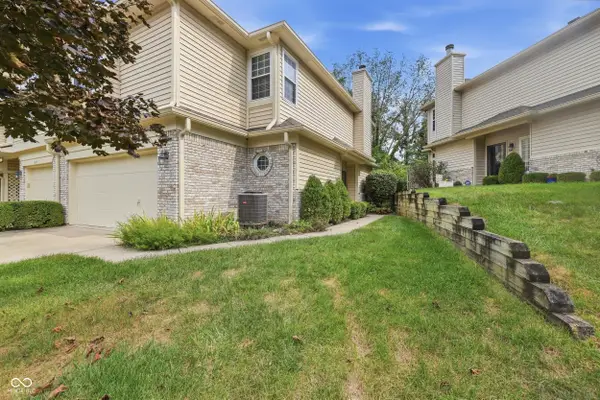 $208,000Active3 beds 3 baths1,660 sq. ft.
1009 Evening Shade Lane, Beech Grove, IN 46107
MLS# 22126390Listed by: @PROPERTIES - New
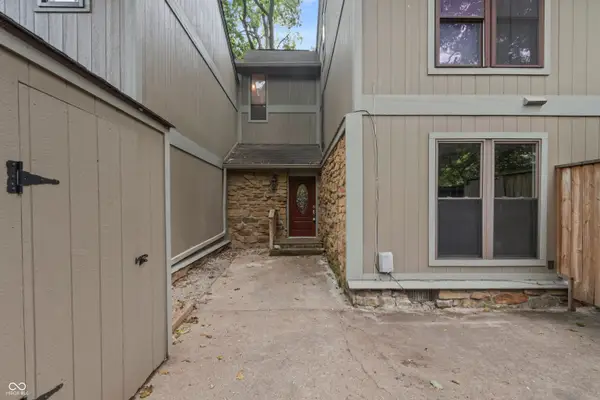 $155,000Active4 beds 3 baths1,556 sq. ft.
4206 Woodsage Trace, Indianapolis, IN 46237
MLS# 22125656Listed by: EXP REALTY, LLC - New
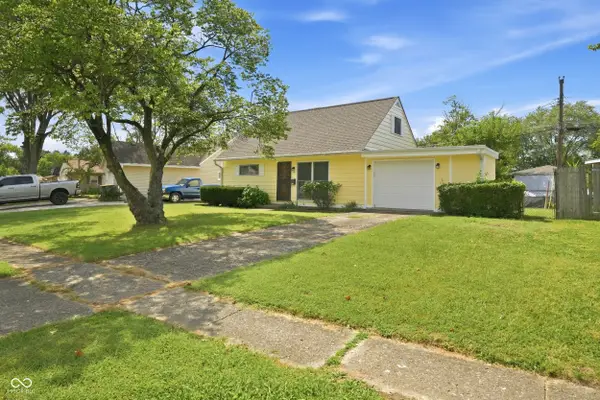 $249,900Active3 beds 1 baths1,536 sq. ft.
248 Ticen Street, Beech Grove, IN 46107
MLS# 22125853Listed by: FERRIS PROPERTY GROUP - New
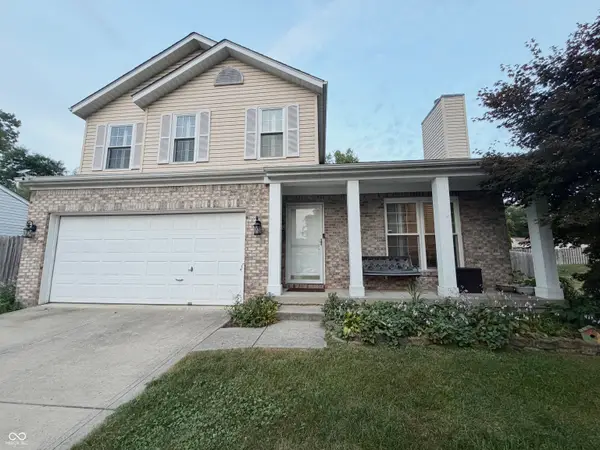 $325,000Active3 beds 4 baths3,260 sq. ft.
5660 Forest Rise Court, Indianapolis, IN 46203
MLS# 22126053Listed by: CAPSTONE REALTY GROUP, INC - New
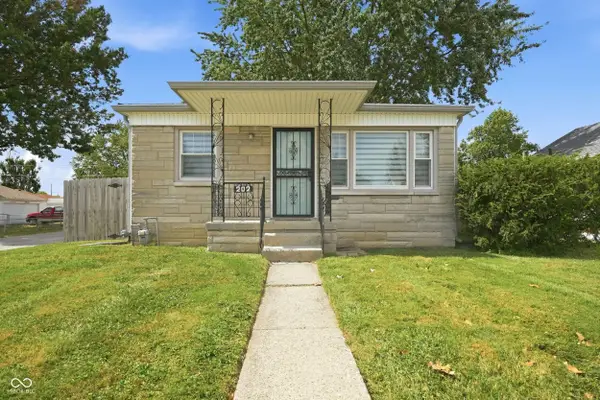 $223,900Active3 beds 2 baths960 sq. ft.
202 N 18th Avenue, Beech Grove, IN 46107
MLS# 22125845Listed by: T&H REALTY SERVICES, INC. - New
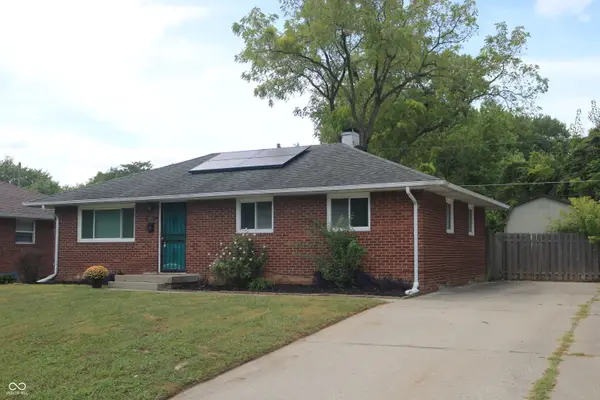 $199,000Active3 beds 1 baths1,947 sq. ft.
348 Clark, Beech Grove, IN 46107
MLS# 22125251Listed by: MANG THA REAL ESTATE, LLC - New
 $210,000Active3 beds 2 baths1,160 sq. ft.
84 S 7th Avenue, Beech Grove, IN 46107
MLS# 22125401Listed by: KELLER WILLIAMS INDY METRO PARTNERS  $159,900Pending3 beds 2 baths2,214 sq. ft.
718 Killian Drive, Beech Grove, IN 46107
MLS# 22124191Listed by: STREAMLINED REALTY $175,000Active2 beds 1 baths1,296 sq. ft.
221 S 6th Avenue, Beech Grove, IN 46107
MLS# 22123316Listed by: BLUPRINT REAL ESTATE GROUP


Protect your home and budget from life's surprises with an Assurant Home Warranty, backed by a partner that supports you through every step of homeownership. Explore Plans.
©2026 Century 21 Real Estate LLC. All rights reserved. CENTURY 21®, the CENTURY 21 Logo and C21® are service marks owned by Century 21 Real Estate LLC. Century 21 Real Estate LLC fully supports the principles of the Fair Housing Act and the Equal Opportunity Act. Each office is independently owned and operated. Listing information is deemed reliable but not guaranteed accurate.