
5660 Forest Rise Court, Indianapolis, IN 46203
Local realty services provided by:CENTURY 21 Scheetz
5660 Forest Rise Court,Indianapolis, IN 46203
$325,000
- 3 Beds
- 4 Baths
- 3,260 sq. ft.
- Single family
- Active
Listed by: cassie inman
Office: capstone realty group, inc
MLS#:22126053
Source:IN_MIBOR | Licensed in Indiana
Price summary
- Price:$325,000
- Price per sq. ft.:$99.69
About this home
Completely Updated 3-Bedroom Home on a Large Corner Lot! Welcome home to this beautifully updated 3-bedroom, 31/2-bath home perfectly situated on a large corner lot at the end of a cul-de-sac! From the moment you step inside, you'll appreciate the modern updates, spacious layout, and stylish finishes throughout. Beautiful luxury vinyl plank flooring flows throughout the entire home, creating a cohesive and inviting feel. The updated kitchen features gorgeous granite countertops and plenty of space for preparing meals and entertaining. A versatile loft area provides additional living space and would make a perfect home office, playroom, or flex space to fit your needs. The finished basement offers even more room to spread out, featuring additional living space and a full bathroom. With the right finishing touches, the basement could also provide the option for an additional bedroom, making the home even more flexible for guests, a growing household, or a home office. Outside, enjoy the privacy of a fully fenced backyard with a privacy fence, perfect for relaxing, entertaining, or letting pets play. A mini barn provides convenient additional storage for lawn equipment, tools, and outdoor belongings. With its spacious corner lot, cul-de-sac location, updated interior, flexible living spaces, and abundant storage, this move-in-ready home is one you won't want to miss!...
Contact an agent
Home facts
- Year built:1998
- Subdivision & Development:The Woods At Beech Grove
- Listing ID #:22126053
- Added:1 day(s) ago
- Updated:September 16, 2026 at 01:49 AM
Rooms and interior
- Bedrooms:3
- Total bathrooms:4
- Full bathrooms:3
- Half bathrooms:1
- Dining Description:Formal Dining Room
- Kitchen Description:Dishwasher, Disposal, Double Oven, Electric Oven, Microwave Hood, Refrigerator
- Basement:Yes
- Basement Description:Basement, Finished
- Living area:3,260 sq. ft.
Heating and cooling
- Cooling:Central Electric
- Heating:Electric
- Central air:Yes
Structure and exterior
- Year built:1998
- Building area:3,260 sq. ft.
- Lot area:0.27 Acres
- Lot Features:Cul-De-Sac, Mature Trees
- Construction Materials:Vinyl Siding
- Exterior Features:Barn Mini
- Foundation Description:Block
Utilities
- Water:Public Water
Finances and disclosures
- Price:$325,000
- Price per sq. ft.:$99.69
Features and amenities
- Appliances:Refrigerator, Washer
- Laundry features:Dryer, Washer
- Amenities:Attic Access, Radon System, Sump Pump
Parking
- Garage:Yes
- Garage spaces:2
New listings near 5660 Forest Rise Court
- New
 $379,900Active4 beds 3 baths2,572 sq. ft.
8551 Walden Trace Drive, Indianapolis, IN 46278
MLS# 22125489Listed by: RE/MAX CORNERSTONE - New
 $300,000Active2 beds 2 baths1,726 sq. ft.
8138 Foxchase Circle, Indianapolis, IN 46256
MLS# 22089494Listed by: COMPASS INDIANA, LLC - New
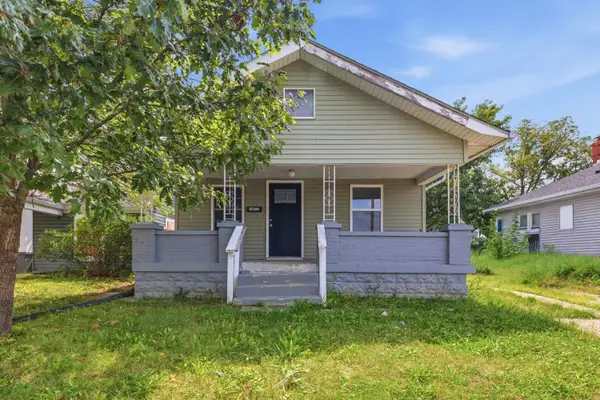 $145,900Active3 beds 2 baths823 sq. ft.
1633 Finley Avenue, Indianapolis, IN 46203
MLS# 845388Listed by: KERI HIR - New
 $284,900Active4 beds 4 baths3,136 sq. ft.
9105 Kinlock Drive, Indianapolis, IN 46256
MLS# 22126035Listed by: CARPENTER, REALTORS - New
 $194,900Active3 beds 1 baths925 sq. ft.
9508 Pepperidge Drive, Indianapolis, IN 46235
MLS# 22125771Listed by: REMAX ONE - New
 $210,000Active3 beds 3 baths2,196 sq. ft.
4050 Wallace Avenue, Indianapolis, IN 46226
MLS# 22113197Listed by: HIGHGARDEN REAL ESTATE - New
 $130,000Active2 beds 1 baths1,500 sq. ft.
6702 E 18th Street, Indianapolis, IN 46219
MLS# 22124356Listed by: BLUPRINT REAL ESTATE GROUP - New
 $315,000Active4 beds 3 baths3,427 sq. ft.
11816 Vale Street, Indianapolis, IN 46235
MLS# 22124876Listed by: AMR REAL ESTATE LLC - New
 $315,000Active3 beds 2 baths2,042 sq. ft.
7542 Higdon Court, Indianapolis, IN 46214
MLS# 22125235Listed by: RE/MAX ADVANCED REALTY


Protect your home and budget from life's surprises with an Assurant Home Warranty, backed by a partner that supports you through every step of homeownership. Explore Plans.
©2026 Century 21 Real Estate LLC. All rights reserved. CENTURY 21®, the CENTURY 21 Logo and C21® are service marks owned by Century 21 Real Estate LLC. Century 21 Real Estate LLC fully supports the principles of the Fair Housing Act and the Equal Opportunity Act. Each office is independently owned and operated. Listing information is deemed reliable but not guaranteed accurate.