
10675 W Andry Lane, Birdseye, IN 47513
Local realty services provided by:CENTURY 21 Scheetz
10675 W Andry Lane,Birdseye, IN 47513
$590,000
- 4 Beds
- 4 Baths
- 3,684 sq. ft.
- Single family
- Active
Listed by: jeremy tredway
Office: exp realty, llc.
MLS#:22116134
Source:IN_MIBOR | Licensed in Indiana
Price summary
- Price:$590,000
- Price per sq. ft.:$160.15
About this home
Your hilltop oasis awaits! Built in 2017 and tucked away on approximately 11 private acres, this impressive ranch over a full basement offers the perfect blend of space, comfort, and seclusion-just a short drive from Patoka Lake. Inside, you'll find a spacious four-bedroom floor plan highlighted by an oversized primary suite and generously sized guest rooms. The massive basement adds incredible versatility with two additional bonus rooms, offering plenty of space for a home office, gym, game room, guest quarters, or whatever fits your lifestyle. Step outside and enjoy the peaceful setting from the large back porch or gather around the fire pit on the poured concrete patio. The oversized three bay garage provides ample room for vehicles, storage, and all your lake and outdoor gear. With modern construction, abundant space, and a truly private setting, this one checks all the boxes.
Contact an agent
Home facts
- Year built:2017
- Subdivision & Development:No Subdivision
- Listing ID #:22116134
- Added:92 day(s) ago
- Updated:October 24, 2026 at 03:04 PM
Rooms and interior
- Bedrooms:4
- Total bathrooms:4
- Full bathrooms:3
- Half bathrooms:1
- Dining Description:Dining Combo/Family Room
- Kitchen Description:Dishwasher, Refrigerator
- Basement:Yes
- Basement Description:Basement
- Living area:3,684 sq. ft.
Heating and cooling
- Cooling:Central Electric
- Heating:Forced Air
- Central air:Yes
Structure and exterior
- Year built:2017
- Building area:3,684 sq. ft.
- Lot area:11.64 Acres
- Architectural Style:Ranch
- Construction Materials:Vinyl With Stone
- Foundation Description:Poured Concrete
Schools
- High school:Forest Park Jr-Sr High School
- Elementary school:Pine Ridge Elementary School
Utilities
- Water:Public Water
Finances and disclosures
- Price:$590,000
- Price per sq. ft.:$160.15
Features and amenities
- Appliances:Refrigerator
Parking
- Garage:Yes
- Garage spaces:4
New listings near 10675 W Andry Lane
- New
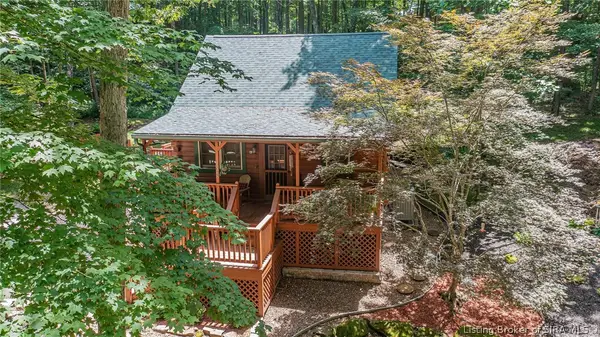 $319,900Active2 beds 1 baths1,120 sq. ft.
10388 Wagon Trail, Birdseye, IN 47513
MLS# 2026012617Listed by: ELITE HOME AND LAND REALTY 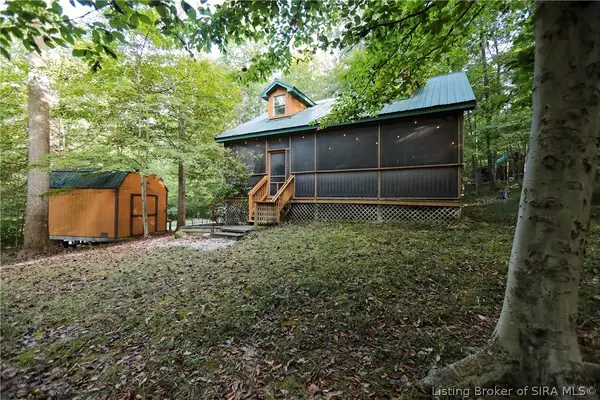 $325,000Active2 beds 2 baths1,423 sq. ft.
3320 N Bluff Road, Birdseye, IN 47513
MLS# 2026012091Listed by: SEMONIN REALTORS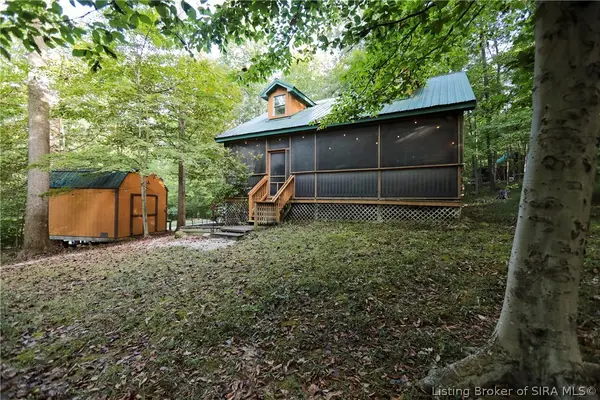 $300,000Active2 beds 2 baths1,423 sq. ft.
3320 N Bluff Road, Birdseye, IN 47513
MLS# 2026012093Listed by: SEMONIN REALTORS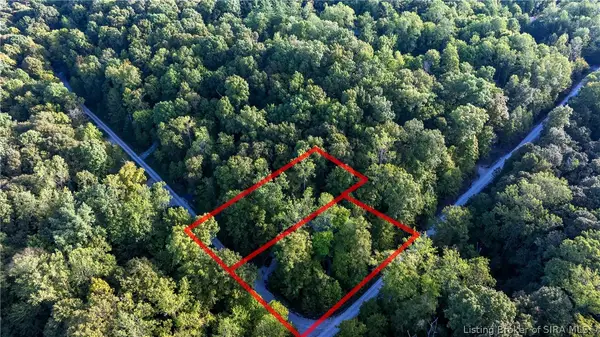 $25,000Active0.53 Acres
N Bluff Road, Birdseye, IN 47513
MLS# 2026012094Listed by: SEMONIN REALTORS- Open Sun, 1 to 2:30pm
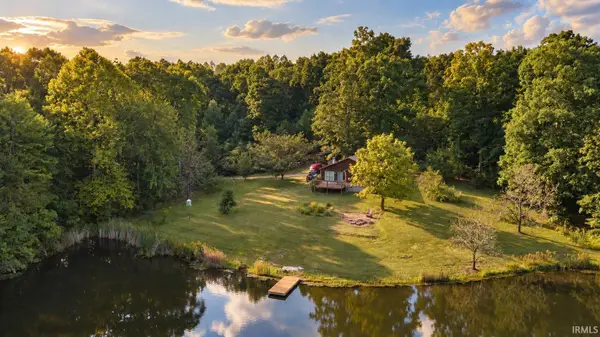 $289,000Active3 beds 2 baths1,180 sq. ft.
9055 W Rowland Road, Birdseye, IN 47513
MLS# 202638501Listed by: MY AGENTS REALTY 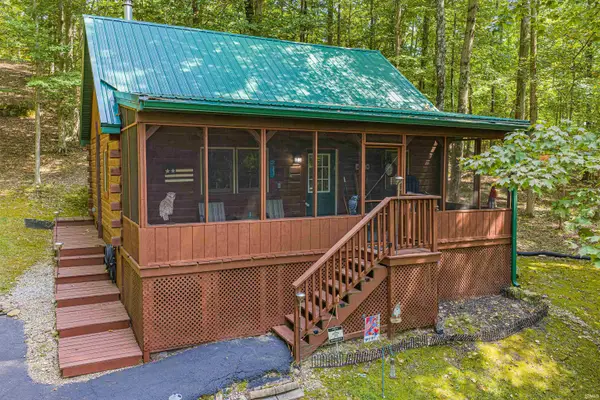 $239,000Pending2 beds 1 baths1,000 sq. ft.
3354 Bluff Road, Birdseye, IN 47513
MLS# 202637619Listed by: RE/MAX LOCAL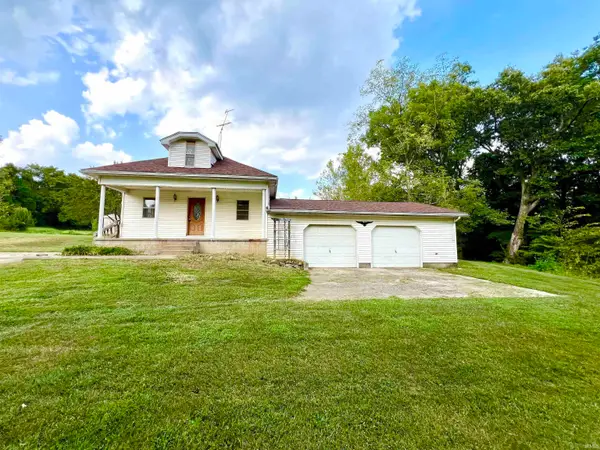 $199,000Active3 beds 2 baths1,837 sq. ft.
9062 W Sinclair Road, Birdseye, IN 47513
MLS# 202637333Listed by: F.C. TUCKER EMGE $259,000Pending2 beds 1 baths748 sq. ft.
3164 N Chigger Ridge Road, Birdseye, IN 47513
MLS# 202634952Listed by: MENTOR LISTING REALTY, INC.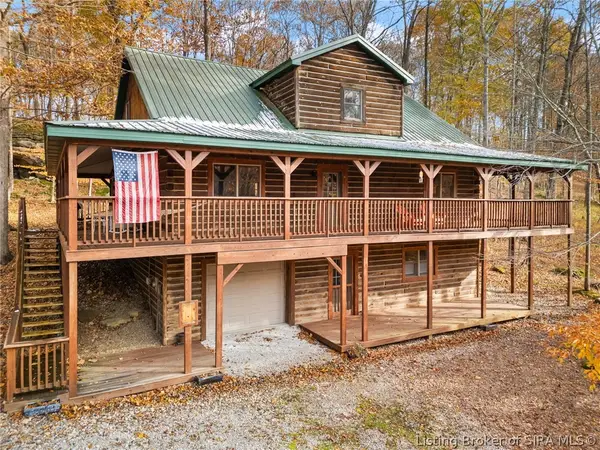 $620,000Active4 beds 3 baths3,440 sq. ft.
3583 Bluff Road, Birdseye, IN 47513
MLS# 202608798Listed by: DEBBY BROUGHTON REALTY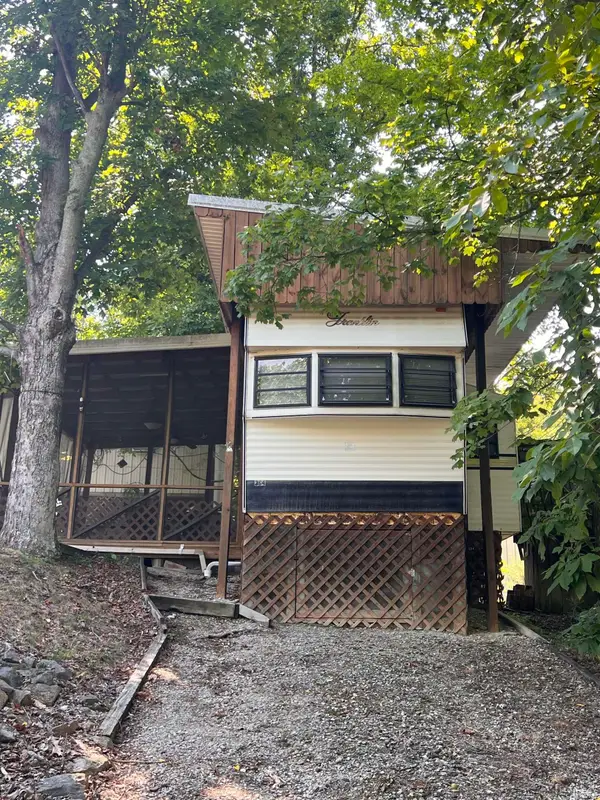 $50,000Active0 Acres
364 Wilderness Trail, Birdseye, IN 47513
MLS# 202629987Listed by: EXP REALTY, LLC


Protect your home and budget from life's surprises with an Assurant Home Warranty, backed by a partner that supports you through every step of homeownership. Explore Plans.
©2026 Century 21 Real Estate LLC. All rights reserved. CENTURY 21®, the CENTURY 21 Logo and C21® are service marks owned by Century 21 Real Estate LLC. Century 21 Real Estate LLC fully supports the principles of the Fair Housing Act and the Equal Opportunity Act. Each office is independently owned and operated. Listing information is deemed reliable but not guaranteed accurate.