
26304 Channel Road, Birdseye, IN 47513
Local realty services provided by:CENTURY 21 Bradley Realty, Inc.
Listed by: amy hawkinsOffice: 812-482-1424
Office: f.c. tucker emge
MLS#:202629585
Source:Indiana Regional MLS
Price summary
- Price:$350,000
- Price per sq. ft.:$165.72
About this home
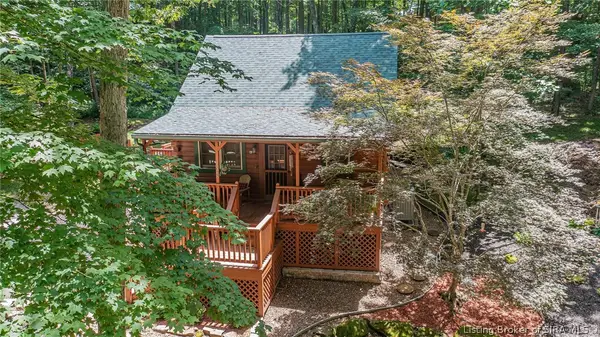
Escape to your own private oasis on serene acreage, complete with storage sheds, a chicken coop, and a barn fully equipped with its own half bath and dual water connections (both city and well water). Step inside the main home to an inviting open-concept floor plan combining the living room, kitchen, and dining area. Hardwood floors run throughout the living space and host-ready kitchen, making it perfect for family gatherings. The primary en-suite offers a peaceful retreat to unwind at the end of the day, while both spacious bedrooms feature ceiling fans for added comfort. For everyday convenience, a functional mudroom and dedicated laundry room are located right off the garage.
Contact an agent
Home facts
- Year built:1996
- Subdivision & Development:None
- Listing ID #:202629585
- Added:91 day(s) ago
- Updated:October 22, 2026 at 03:11 PM
Rooms and interior
- Bedrooms:2
- Total bathrooms:4
- Full bathrooms:3
- Rooms Total:5
- Dining Description:Main Level
- Kitchen Description:Cooktop-Gas, Dishwasher, Microwave, On Main Level, Oven-Electric, Refrigerator
- Basement Description:Full Basement, Walk-Out Basement
- Living area:1,056 sq. ft.
Heating and cooling
- Cooling:Central Air
- Heating:Propane
Structure and exterior
- Roof:Metal
- Year built:1996
- Building area:1,056 sq. ft.
- Lot area:5.95 Acres
- Lot Features:Irregular, Slope
- Architectural Style:One Story
- Construction Materials:Vinyl
- Levels:1 Story
Schools
- High school:Perry Central
- Middle school:Perry Central
- Elementary school:Perry Central
Utilities
- Water:Public
- Sewer:Septic
Finances and disclosures
- Price:$350,000
- Price per sq. ft.:$165.72
- Tax amount:$222
Parking
- Parking description:Attached
- Garage spaces:2
New listings near 26304 Channel Road
- New
 $319,900Active2 beds 1 baths1,120 sq. ft.
10388 Wagon Trail, Birdseye, IN 47513
MLS# 2026012617Listed by: ELITE HOME AND LAND REALTY 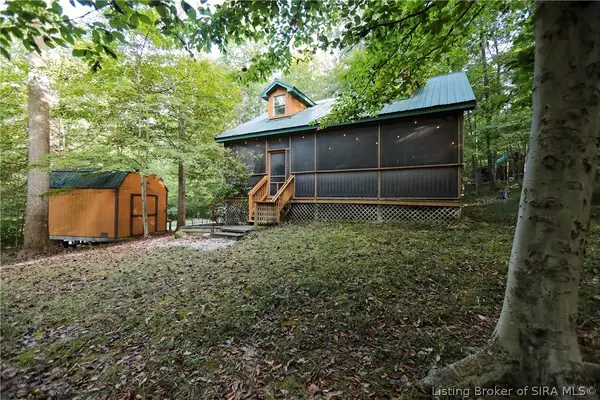 $325,000Active2 beds 2 baths1,423 sq. ft.
3320 N Bluff Road, Birdseye, IN 47513
MLS# 2026012091Listed by: SEMONIN REALTORS $300,000Active2 beds 2 baths1,423 sq. ft.
3320 N Bluff Road, Birdseye, IN 47513
MLS# 2026012093Listed by: SEMONIN REALTORS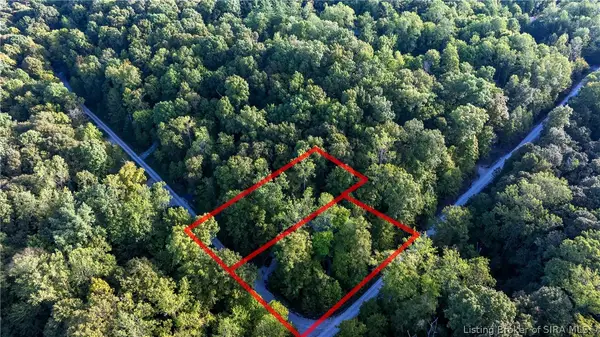 $25,000Active0.53 Acres
N Bluff Road, Birdseye, IN 47513
MLS# 2026012094Listed by: SEMONIN REALTORS- Open Sun, 1 to 2:30pm
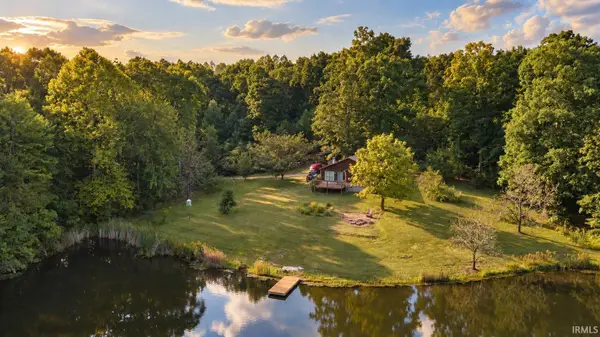 $299,000Active3 beds 2 baths1,180 sq. ft.
9055 W Rowland Road, Birdseye, IN 47513
MLS# 202638501Listed by: MY AGENTS REALTY 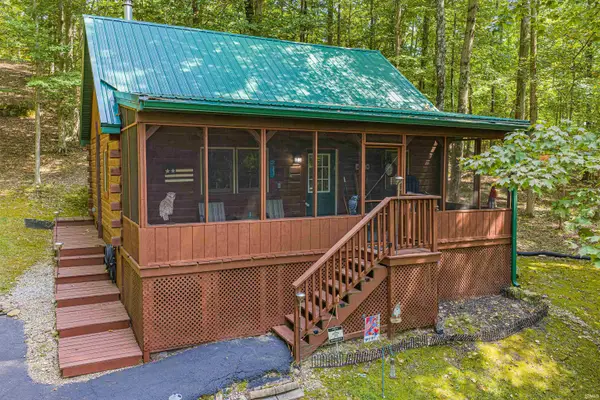 $239,000Pending2 beds 1 baths1,000 sq. ft.
3354 Bluff Road, Birdseye, IN 47513
MLS# 202637619Listed by: RE/MAX LOCAL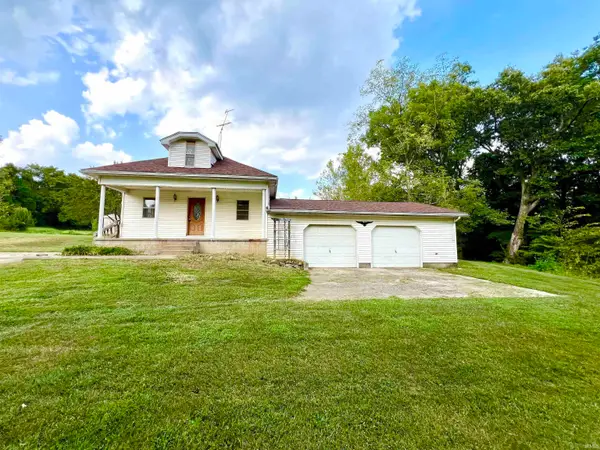 $209,000Active3 beds 2 baths1,837 sq. ft.
9062 W Sinclair Road, Birdseye, IN 47513
MLS# 202637333Listed by: F.C. TUCKER EMGE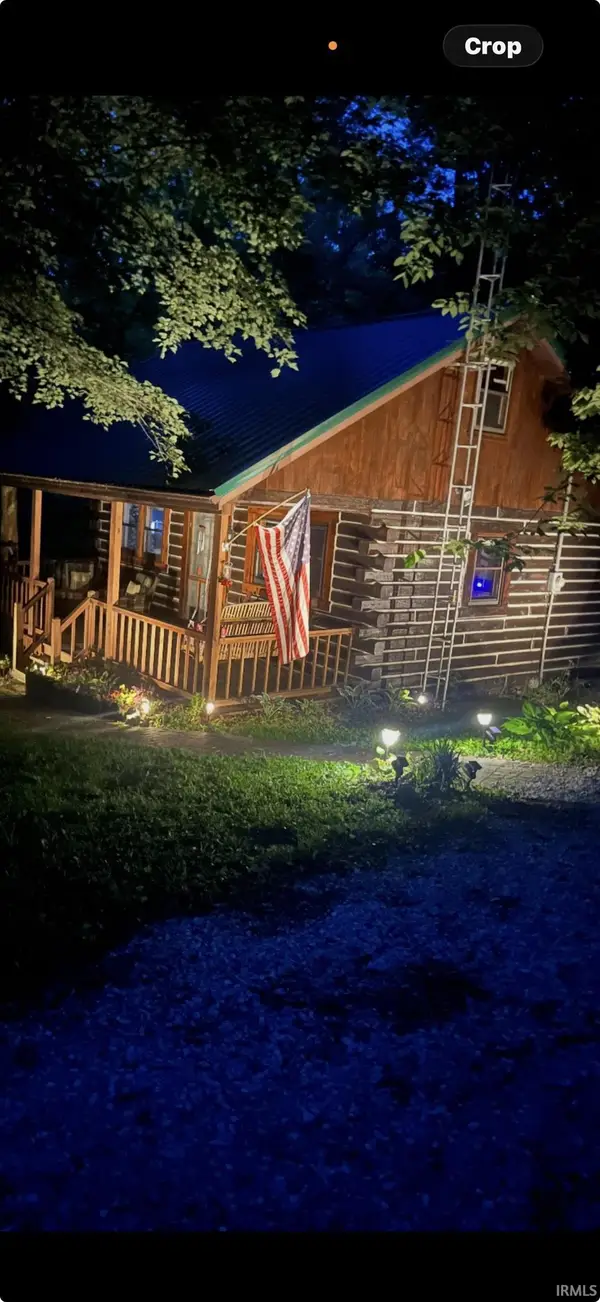 $259,000Pending2 beds 1 baths748 sq. ft.
3164 N Chigger Ridge Road, Birdseye, IN 47513
MLS# 202634952Listed by: MENTOR LISTING REALTY, INC.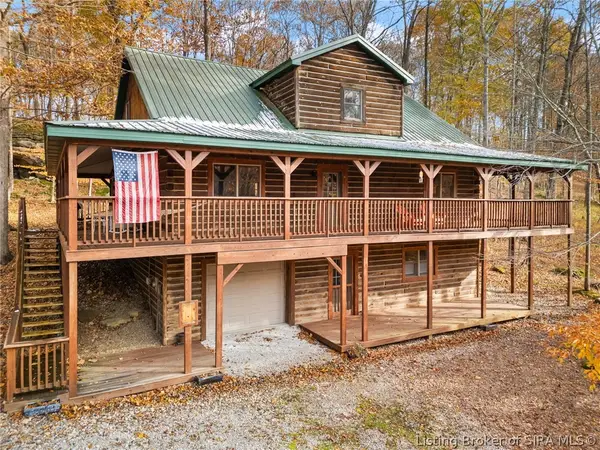 $620,000Active4 beds 3 baths3,440 sq. ft.
3583 Bluff Road, Birdseye, IN 47513
MLS# 202608798Listed by: DEBBY BROUGHTON REALTY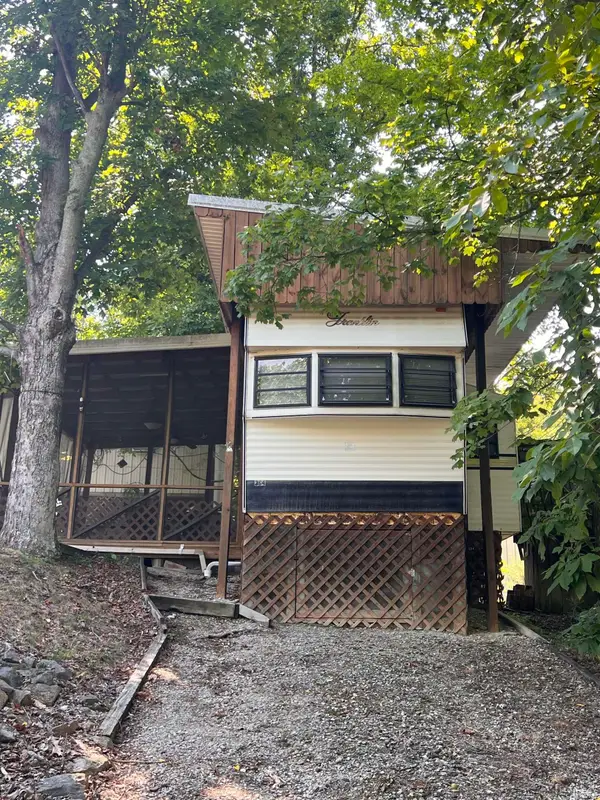 $50,000Active0 Acres
364 Wilderness Trail, Birdseye, IN 47513
MLS# 202629987Listed by: EXP REALTY, LLC


Protect your home and budget from life's surprises with an Assurant Home Warranty, backed by a partner that supports you through every step of homeownership. Explore Plans.
©2026 Century 21 Real Estate LLC. All rights reserved. CENTURY 21®, the CENTURY 21 Logo and C21® are service marks owned by Century 21 Real Estate LLC. Century 21 Real Estate LLC fully supports the principles of the Fair Housing Act and the Equal Opportunity Act. Each office is independently owned and operated. Listing information is deemed reliable but not guaranteed accurate.