1130 E Carnaby Street, Bloomington, IN 47401
Local realty services provided by:CENTURY 21 Scheetz
Listed by:
 Kate Miller(812) 606 - 2006CENTURY 21 Scheetz
Office: century 21 scheetz - bloomington
MLS#:202620686
Source:Indiana Regional MLS
Price summary
- Price:$225,000
- Price per sq. ft.:$223.21
- Monthly HOA dues:$190
About this home
Ideally located within the popular Sherwood Green neighborhood, away from major roads, and in an elevated location that affords more privacy and better natural light, this sweet and well cared for 2 bedroom 1 1/2 bath ranch condo has been nicely updated and is ready for you to move right in. Great enclosed courtyard entry, efficient and convenient floorplan, with an attached garage for convenience and safety. Why rent when you can own your own low-maintenance home? See this one today to try on the possibilities for yourself.
Contact an agent
Home facts
- Year built:1979
- Listing ID #:202620686
- Added:61 day(s) ago
- Updated:July 30, 2026 at 07:59 AM
Rooms and interior
- Bedrooms:2
- Total bathrooms:2
- Full bathrooms:1
- Rooms Total:6
- Flooring:Laminate, Vinyl
- Dining Description:Main Level
- Kitchen Description:Dishwasher, Kitchen Exhaust Hood, On Main Level, Range-Electric, Range/Oven Hookup, Refrigerator
- Basement Description:Slab
- Living area:1,008 sq. ft.
Heating and cooling
- Cooling:Central Air
- Heating:Electric, Heat Pump
Structure and exterior
- Roof:Asphalt, Dimensional Shingles
- Year built:1979
- Building area:1,008 sq. ft.
- Lot Features:Planned Unit Development
- Architectural Style:One Story, Ranch
- Construction Materials:Brick, Vinyl
- Exterior Features:Patio Open
- Levels:1 Story
Schools
- High school:Bloomington South
- Middle school:Jackson Creek
- Elementary school:Childs
Utilities
- Water:Public
- Sewer:Public
Finances and disclosures
- Price:$225,000
- Price per sq. ft.:$223.21
- Tax amount:$1,614
Features and amenities
- Laundry features:Dryer Hook Up Electric, Main Floor Laundry, Washer Hook-Up
- Amenities:Ceiling Fan(s), Countertops-Laminate, Garage Door Opener, Sidewalks, Tennis Courts
- Pool features:Association
Parking
- Parking description:Asphalt Driveway, Attached, Off Street Parking
- Garage spaces:1
New listings near 1130 E Carnaby Street
- New
 $405,000Active3 beds 2 baths1,912 sq. ft.
1201 W Aspen Court, Bloomington, IN 47404
MLS# 202630719Listed by: RE/MAX ACCLAIMED PROPERTIES - New
 $159,000Active2 beds 1 baths728 sq. ft.
8105 N Old St. Rd. 37 Common, Bloomington, IN 47408
MLS# 202630706Listed by: MILLICAN REALTY - New
 $645,000Active5 beds 3 baths4,296 sq. ft.
2111 S Sunday Drive, Bloomington, IN 47403
MLS# 202630588Listed by: FC TUCKER/BLOOMINGTON REALTORS - New
 $695,000Active5 beds 3 baths4,296 sq. ft.
2111 S Sunday Drive, Bloomington, IN 47403
MLS# 202630589Listed by: FC TUCKER/BLOOMINGTON REALTORS - New

 $349,000Active2 beds 3 baths2,628 sq. ft.
2648 E Windermere Woods Drive, Bloomington, IN 47401
MLS# 202630575Listed by: CENTURY 21 SCHEETZ - BLOOMINGTON - New
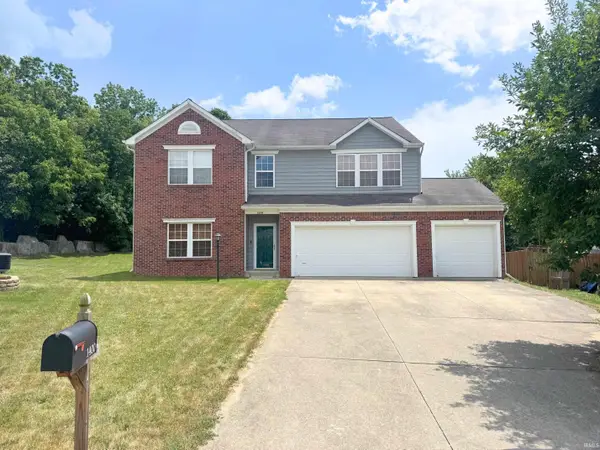 $425,000Active4 beds 3 baths3,192 sq. ft.
1400 W Caber Court, Bloomington, IN 47403
MLS# 202630546Listed by: FC TUCKER/BLOOMINGTON REALTORS - New
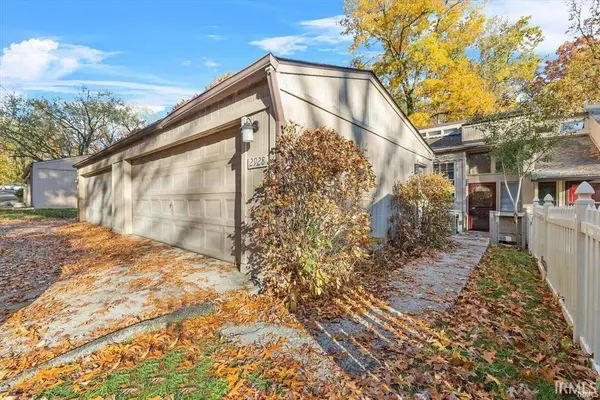 $285,000Active4 beds 3 baths1,920 sq. ft.
2928 W Winterberry Court, Bloomington, IN 47404
MLS# 202630495Listed by: CARPENTER, REALTORS-BLOOMINGTON - New
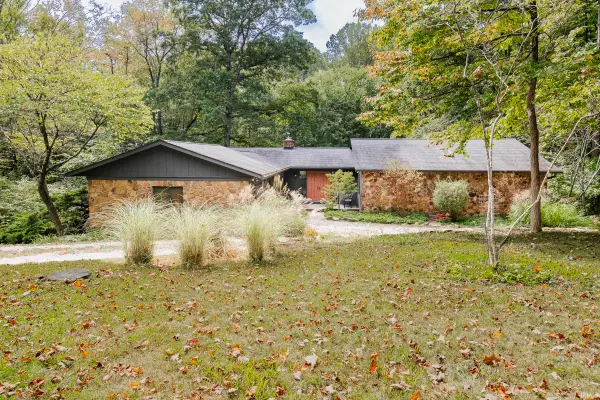 $525,000Active4 beds 3 baths4,164 sq. ft.
4737 N Hite Road, Bloomington, IN 47408
MLS# 202630484Listed by: CENTURY 21 SCHEETZ - BLOOMINGTON - New
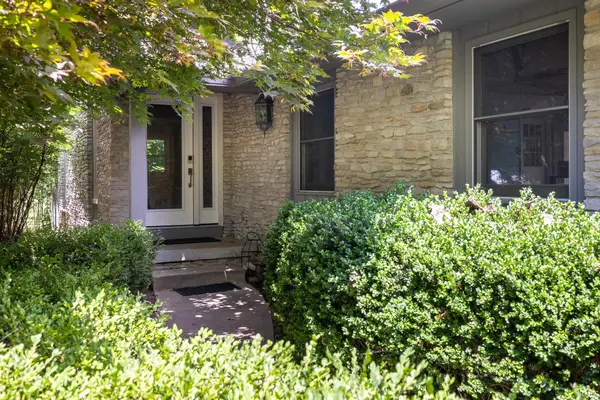 $550,000Active4 beds 3 baths3,304 sq. ft.
4125 S Judee Drive, Bloomington, IN 47401
MLS# 202630465Listed by: STERLING REAL ESTATE - New
 $307,900Active3 beds 2 baths1,672 sq. ft.
3439 S Weeping Willow Way, Bloomington, IN 47403
MLS# 202630417Listed by: RE/MAX CONNECTION


Protect your home and budget from life's surprises with an Assurant Home Warranty, backed by a partner that supports you through every step of homeownership. Explore Plans.
©2026 Century 21 Real Estate LLC. All rights reserved. CENTURY 21®, the CENTURY 21 Logo and C21® are service marks owned by Century 21 Real Estate LLC. Century 21 Real Estate LLC fully supports the principles of the Fair Housing Act and the Equal Opportunity Act. Each office is independently owned and operated. Listing information is deemed reliable but not guaranteed accurate.