
2305 W Beaumont Lane, Bloomington, IN 47404
Local realty services provided by:CENTURY 21 Bradley Realty, Inc.
Listed by: taylor baylytaylor.bayly@kw.com
Office: keller williams - indy metro south llc.
MLS#:202631241
Source:Indiana Regional MLS
Price summary
- Price:$264,999
- Price per sq. ft.:$210.65
About this home
Tucked into a quiet, picturesque neighborhood with a peaceful rural feel, yet perfectly positioned just minutes from downtown Bloomington. This Dwella Homes property has been completely renovated top to bottom, all you have to do is move in! The heart of the home is a stunning professionally designed kitchen featuring beautiful custom cabinetry, quartz countertops with tile backsplash, brand-new Samsung stainless appliance package with warranty, and tile flooring. The bathroom shines with new tile as well, and fresh luxury vinyl flooring runs throughout the rest of the home. The updates go far beyond cosmetics. This home has a brand-new upgraded electrical service panel with all-new electrical — plus a new roof, gutters, soffits, and siding. Water heater is brand new, and furnace was recently replaced. Washer and dryer also included. Showings to begin 8/2
Contact an agent
Home facts
- Year built:1955
- Subdivision & Development:Maple Grove Baby Farms
- Listing ID #:202631241
- Added:45 day(s) ago
- Updated:September 16, 2026 at 08:03 AM
Rooms and interior
- Bedrooms:3
- Total bathrooms:1
- Full bathrooms:1
- Rooms Total:8
- Flooring:Tile, Vinyl
- Kitchen Description:Cooktop-Gas, Dishwasher, Microwave, Oven-Gas, Range-Gas, Refrigerator
- Basement Description:Crawl
- Living area:1,008 sq. ft.
Heating and cooling
- Cooling:Central Air, Heat Pump
- Heating:Forced Air, Gas, Heat Pump
Structure and exterior
- Roof:Asphalt, Shingle
- Year built:1955
- Building area:1,008 sq. ft.
- Lot area:0.25 Acres
- Lot Features:Level
- Architectural Style:Detached, Ranch
- Construction Materials:Vinyl
Schools
- High school:Bloomington North
- Middle school:Tri-North
- Elementary school:Fairview
Utilities
- Water:City
- Sewer:Septic
Finances and disclosures
- Price:$264,999
- Price per sq. ft.:$210.65
- Tax amount:$134
Features and amenities
- Laundry features:Dryer Hook Up Electric
- Amenities:Countertops-Solid Surf, Custom Cabinetry, Detector-Smoke, Double Pane Windows, Garage Door Opener, Storm Doors
Parking
- Parking description:Attached, Gravel Driveway, Off Street Parking
- Garage spaces:1
New listings near 2305 W Beaumont Lane
- Coming Soon
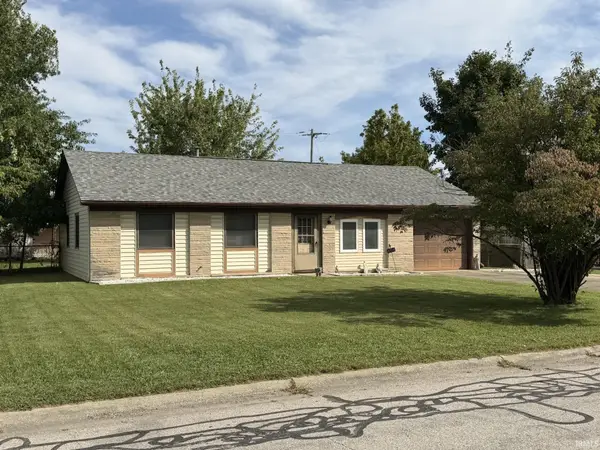 $212,000Coming Soon3 beds 2 baths1,044 sq. ft.
4014 W Belle Avenue, Bloomington, IN 47403
MLS# 202638098Listed by: FC TUCKER/BLOOMINGTON REALTORS - Coming Soon
 $969,900Coming Soon3 beds 3 baths3,271 sq. ft.
819 S Eagleson Avenue, Bloomington, IN 47401
MLS# 202637852Listed by: STELLAR REALTY GROUP - Coming Soon
 $820,000Coming Soon4 beds 4 baths4,556 sq. ft.
1770 S Ramsey Drive, Bloomington, IN 47401
MLS# 202637539Listed by: FC TUCKER/BLOOMINGTON REALTORS - New
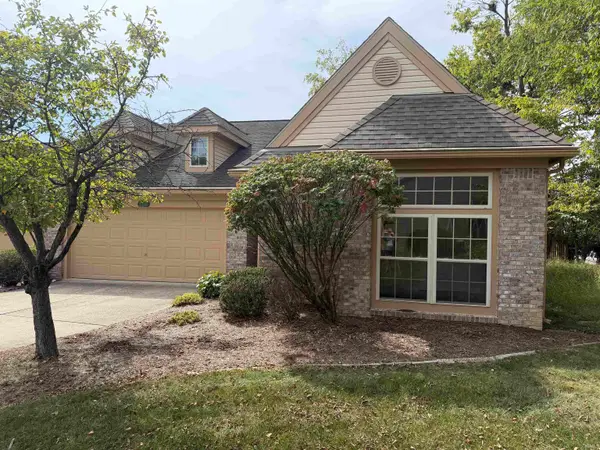 $249,000Active3 beds 2 baths1,520 sq. ft.
500 E Hickory Stick Court, Bloomington, IN 47401
MLS# 202638100Listed by: RE/MAX ACCLAIMED PROPERTIES - New
 $465,000Active4 beds 3 baths2,804 sq. ft.
841 S Fieldcrest Court, Bloomington, IN 47401
MLS# 202637983Listed by: GRIFFIN REALTY HOLDINGS LLC - New
 $650,000Active6 beds 4 baths3,852 sq. ft.
1004 W Burma Road, Bloomington, IN 47404
MLS# 202637924Listed by: FC TUCKER/BLOOMINGTON REALTORS - New
 $325,000Active6 beds 2 baths2,352 sq. ft.
4251 N Melvin Lane, Bloomington, IN 47404
MLS# 202637932Listed by: FC TUCKER/BLOOMINGTON REALTORS - New
 $369,000Active3 beds 2 baths1,513 sq. ft.
4627 N Thomas Road, Bloomington, IN 47404
MLS# 202637933Listed by: BEYERS REALTY - New
 $250,000Active4 beds 2 baths1,472 sq. ft.
2310 S Rogers Street, Bloomington, IN 47403
MLS# 202637941Listed by: FC TUCKER/BLOOMINGTON REALTORS - New
 $299,900Active3 beds 2 baths1,460 sq. ft.
4587 S Patricia Lane, Bloomington, IN 47403
MLS# 202637942Listed by: BARBERRY REALTY


Protect your home and budget from life's surprises with an Assurant Home Warranty, backed by a partner that supports you through every step of homeownership. Explore Plans.
©2026 Century 21 Real Estate LLC. All rights reserved. CENTURY 21®, the CENTURY 21 Logo and C21® are service marks owned by Century 21 Real Estate LLC. Century 21 Real Estate LLC fully supports the principles of the Fair Housing Act and the Equal Opportunity Act. Each office is independently owned and operated. Listing information is deemed reliable but not guaranteed accurate.