
4014 W Belle Avenue, Bloomington, IN 47403
Local realty services provided by:CENTURY 21 Scheetz
4014 W Belle Avenue,Bloomington, IN 47403
$212,000
- 3 Beds
- 2 Baths
- 1,044 sq. ft.
- Single family
- Coming Soon
Listed by: amanda richardsonamanda.richardson@homefinder.org
Office: fc tucker/bloomington realtors
MLS#:202638098
Source:Indiana Regional MLS
Price summary
- Price:$212,000
- Price per sq. ft.:$203.07
About this home
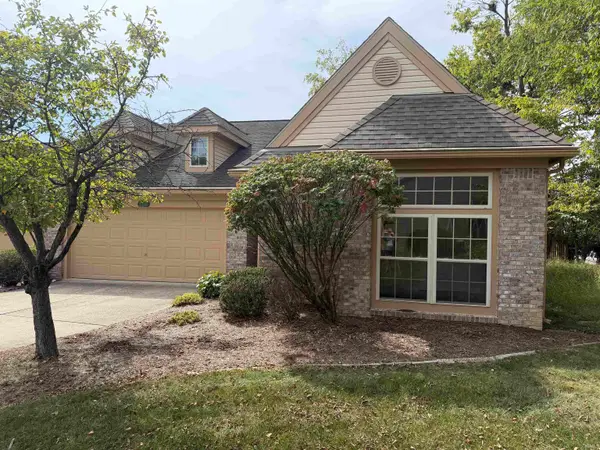
Start Showing Date: 9/21/2026 Welcome to 4014 Belle Avenue located in Highland Village. This 3 bedroom 2 bath ranch home offers an open floorplan. Utility room with laundry and deep freezer. Covered back porch and fenced yard. 1 car attached garage. Roof is only a few years old and furnace was replaced in 2022. Priced to sell, this is a must see for someone looking to gain equity quickly or add to their rental investment portfolio. Please note taxes do not reflect homestead exemption.
Contact an agent
Home facts
- Year built:1960
- Subdivision & Development:Highland Village
- Listing ID #:202638098
- Updated:September 15, 2026 at 09:54 PM
Rooms and interior
- Bedrooms:3
- Total bathrooms:2
- Full bathrooms:1
- Rooms Total:6
- Flooring:Carpet, Laminate, Vinyl
- Dining Description:Main Level
- Kitchen Description:Cooktop-Gas, On Main Level, Oven-Electric, Refrigerator
- Basement Description:Crawl
- Living area:1,044 sq. ft.
Heating and cooling
- Cooling:Central Air
- Heating:Forced Air, Gas
Structure and exterior
- Roof:Dimensional Shingles
- Year built:1960
- Building area:1,044 sq. ft.
- Lot area:0.22 Acres
- Lot Features:Level
- Architectural Style:One Story, Ranch
- Construction Materials:Stone, Vinyl
- Exterior Features:Porch Covered
- Levels:1 Story
Schools
- High school:Bloomington North
- Middle school:Batchelor
- Elementary school:Summit
Utilities
- Water:Public
- Sewer:City
Finances and disclosures
- Price:$212,000
- Price per sq. ft.:$203.07
- Tax amount:$2,729
Features and amenities
- Laundry features:Main Floor Laundry
- Amenities:Garage Door Opener
Parking
- Parking description:Attached, Concrete Driveway, Off Street Parking
- Garage spaces:1
New listings near 4014 W Belle Avenue
- Coming Soon
 $969,900Coming Soon3 beds 3 baths3,271 sq. ft.
819 S Eagleson Avenue, Bloomington, IN 47401
MLS# 202637852Listed by: STELLAR REALTY GROUP - Coming Soon
 $820,000Coming Soon4 beds 4 baths4,556 sq. ft.
1770 S Ramsey Drive, Bloomington, IN 47401
MLS# 202637539Listed by: FC TUCKER/BLOOMINGTON REALTORS - New
 $249,000Active3 beds 2 baths1,520 sq. ft.
500 E Hickory Stick Court, Bloomington, IN 47401
MLS# 202638100Listed by: RE/MAX ACCLAIMED PROPERTIES - New
 $465,000Active4 beds 3 baths2,804 sq. ft.
841 S Fieldcrest Court, Bloomington, IN 47401
MLS# 202637983Listed by: GRIFFIN REALTY HOLDINGS LLC - New
 $650,000Active6 beds 4 baths3,852 sq. ft.
1004 W Burma Road, Bloomington, IN 47404
MLS# 202637924Listed by: FC TUCKER/BLOOMINGTON REALTORS - New
 $325,000Active6 beds 2 baths2,352 sq. ft.
4251 N Melvin Lane, Bloomington, IN 47404
MLS# 202637932Listed by: FC TUCKER/BLOOMINGTON REALTORS - New
 $369,000Active3 beds 2 baths1,513 sq. ft.
4627 N Thomas Road, Bloomington, IN 47404
MLS# 202637933Listed by: BEYERS REALTY - New
 $250,000Active4 beds 2 baths1,472 sq. ft.
2310 S Rogers Street, Bloomington, IN 47403
MLS# 202637941Listed by: FC TUCKER/BLOOMINGTON REALTORS - New
 $299,900Active3 beds 2 baths1,460 sq. ft.
4587 S Patricia Lane, Bloomington, IN 47403
MLS# 202637942Listed by: BARBERRY REALTY


Protect your home and budget from life's surprises with an Assurant Home Warranty, backed by a partner that supports you through every step of homeownership. Explore Plans.
©2026 Century 21 Real Estate LLC. All rights reserved. CENTURY 21®, the CENTURY 21 Logo and C21® are service marks owned by Century 21 Real Estate LLC. Century 21 Real Estate LLC fully supports the principles of the Fair Housing Act and the Equal Opportunity Act. Each office is independently owned and operated. Listing information is deemed reliable but not guaranteed accurate.