
2405 E Queens Way Drive, Bloomington, IN 47401
Local realty services provided by:CENTURY 21 Bradley Realty, Inc.
2405 E Queens Way Drive,Bloomington, IN 47401
$749,900
- 3 Beds
- 3 Baths
- 2,979 sq. ft.
- Single family
- Active
Listed by: alex rootalex@alexroot.com
Office: fc tucker/bloomington realtors
MLS#:202638333
Source:Indiana Regional MLS
Price summary
- Price:$749,900
- Price per sq. ft.:$235.89
About this home
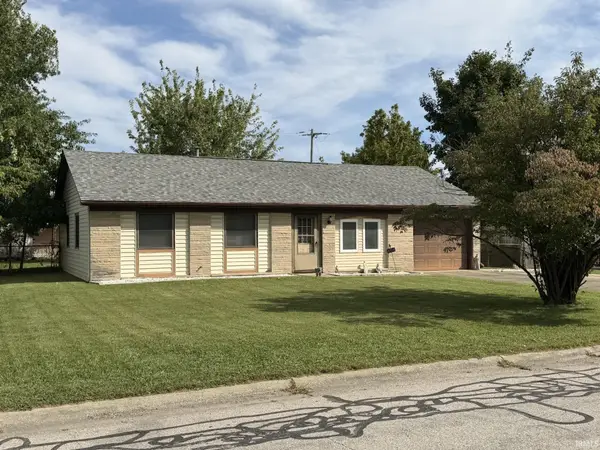
Completely renovated from top to bottom, this brick ranch over finished basement offers the feel of a new home in a great eastside location. Sitting on a large corner lot where Sycamore Knolls meets Renwick, the home has been extensively updated with a new roof, HVAC, flooring, kitchen, bathrooms, landscaping, and more. Inside, the one-level floor plan is open and functional, with a vaulted great room that flows into the new kitchen featuring custom Amish cabinets by Green City Cabinetry, quartz countertops, a large island, walk-in pantry, and new LG appliances. The oversized primary suite includes a walk-in closet and spa-like bath with a double-head walk-in shower, dual vanity, and plenty of storage. The basement adds a full bathroom, flexible living space, and exterior access to the backyard. Outside, major trees have been removed and the large yard is now surrounded by a privacy fence, with enough room for a pool or swing set, and plenty of yard left over. An oversized two-car garage provides high ceilings and additional storage. At the east entrance of Renwick, near Indiana University, parks, trails, restaurants, and eastside amenities, this home offers the location and convenience of Renwick without the HOA fees....
Contact an agent
Home facts
- Year built:1989
- Subdivision & Development:Sycamore Knolls
- Listing ID #:202638333
- Added:1 day(s) ago
- Updated:September 16, 2026 at 07:52 PM
Rooms and interior
- Bedrooms:3
- Total bathrooms:3
- Full bathrooms:3
- Rooms Total:7
- Flooring:Hardwood Floors, Laminate
- Dining Description:Main Level
- Kitchen Description:Dishwasher, Eat-In Kitchen, Kitchen Exhaust Hood, Kitchen Island, On Main Level, Range-Electric, Refrigerator
- Basement Description:Finished
- Living area:2,979 sq. ft.
Heating and cooling
- Cooling:Central Air
- Heating:Conventional, Forced Air
Structure and exterior
- Roof:Asphalt
- Year built:1989
- Building area:2,979 sq. ft.
- Lot area:0.3 Acres
- Lot Features:Corner
- Architectural Style:One Story, Ranch
- Construction Materials:Brick
- Exterior Features:Landscaped, Patio Open
- Levels:1 Story
Schools
- High school:Bloomington South
- Middle school:Jackson Creek
- Elementary school:Childs
Utilities
- Water:City
- Sewer:City
Finances and disclosures
- Price:$749,900
- Price per sq. ft.:$235.89
- Tax amount:$4,456
Features and amenities
- Laundry features:Dryer Hook Up Gas/Electric, Main Floor Laundry
- Amenities:Cable Ready, Ceiling-9+, Ceilings-Vaulted, Closet(s) Walk-in, Countertops-Solid Surf, Custom Cabinetry, Garage Utilities
Parking
- Parking description:Asphalt Driveway, Attached
- Garage spaces:2
New listings near 2405 E Queens Way Drive
- Coming Soon
 $249,900Coming Soon3 beds 2 baths1,416 sq. ft.
4270 N Ridgewood Drive, Bloomington, IN 47404
MLS# 202638213Listed by: EXP REALTY LLC - Coming Soon
 $212,000Coming Soon3 beds 2 baths1,044 sq. ft.
4014 W Belle Avenue, Bloomington, IN 47403
MLS# 202638098Listed by: FC TUCKER/BLOOMINGTON REALTORS - Coming Soon
 $969,900Coming Soon3 beds 3 baths3,271 sq. ft.
819 S Eagleson Avenue, Bloomington, IN 47401
MLS# 202637852Listed by: STELLAR REALTY GROUP - Coming Soon
 $820,000Coming Soon4 beds 4 baths4,556 sq. ft.
1770 S Ramsey Drive, Bloomington, IN 47401
MLS# 202637539Listed by: FC TUCKER/BLOOMINGTON REALTORS - New
 $899,900Active3 beds 5 baths5,336 sq. ft.
5500 E Ariel Way, Bloomington, IN 47408
MLS# 202638321Listed by: RE/MAX ACCLAIMED PROPERTIES - New
 $429,000Active3 beds 2 baths1,897 sq. ft.
4629 N Thomas Road, Bloomington, IN 47404
MLS# 202638316Listed by: BEYERS REALTY - New
 $404,900Active60 Acres
2 E Boltinghouse East Road, Bloomington, IN 47408
MLS# 22126382Listed by: WHITETAIL PROPERTIES - New
 $217,000Active3 beds 1 baths1,023 sq. ft.
5925 S Catherine Street, Bloomington, IN 47403
MLS# 202638252Listed by: RE/MAX ACCLAIMED PROPERTIES - New
 $1,550,000Active4 beds 5 baths3,356 sq. ft.
3818 E Devonshire Lane, Bloomington, IN 47408
MLS# 202638258Listed by: RE/MAX ACCLAIMED PROPERTIES


Protect your home and budget from life's surprises with an Assurant Home Warranty, backed by a partner that supports you through every step of homeownership. Explore Plans.
©2026 Century 21 Real Estate LLC. All rights reserved. CENTURY 21®, the CENTURY 21 Logo and C21® are service marks owned by Century 21 Real Estate LLC. Century 21 Real Estate LLC fully supports the principles of the Fair Housing Act and the Equal Opportunity Act. Each office is independently owned and operated. Listing information is deemed reliable but not guaranteed accurate.