3455 S Oaklawn Circle, Bloomington, IN 47401
Local realty services provided by:CENTURY 21 Affiliated
Listed by: richard gillette, richard gillette
Office: highgarden real estate
MLS#:202645183
Source:Indiana Regional MLS
Price summary
- Price:$229,900
- Price per sq. ft.:$185.4
About this home
Welcome to 3455 S Oaklawn Cir in Bloomington, IN, minutes from the Indiana University campus. This 2001-built condominium offers 1,240 square feet of refined living space, presenting an inviting, move-in-ready home that blends classic architectural style with modern comfort. The heart of the residence is a well-appointed kitchen equipped with new countertops and new sleek stainless steel appliances, designed to facilitate effortless daily meal preparation and hosting. The great room features new vinyl plank flooring. The floor plan spans two stories, providing a thoughtful layout that maximizes the 1,240 square feet of living area. Both bedrooms are en suites with private full baths and spacious walk-in closets, offering ample organization and storage. The bathrooms have been designed for convenience and ease, with at least one featuring a modern walk-in shower. Stepping outside, the property offers a private yard and a dedicated patio area, extending the living space outdoors for quiet afternoons or fresh air. This residence also includes a half bathroom on the main level for added functionality and convenience. Experience the perfect balance of colonial charm and practical design by scheduling your private tour of this exceptional Bloomington property today....
Contact an agent
Home facts
- Year built:2001
- Subdivision & Development:Canada Park Condos
- Listing ID #:202645183
- Added:2 day(s) ago
- Updated:November 05, 2026 at 05:50 AM
Rooms and interior
- Bedrooms:2
- Total bathrooms:3
- Full bathrooms:2
- Rooms Total:4
- Flooring:Carpet, Vinyl
- Kitchen Description:Breakfast Bar, Dishwasher, Microwave, On Main Level, Oven-Electric, Range-Electric, Range/Oven Hookup, Refrigerator
- Basement Description:Slab
- Living area:1,240 sq. ft.
Heating and cooling
- Cooling:Central Air, Heat Pump
- Heating:Electric, Forced Air, Heat Pump
Structure and exterior
- Roof:Asphalt, Shingle
- Year built:2001
- Building area:1,240 sq. ft.
- Lot Features:Level, Planned Unit Development
- Architectural Style:Traditional, Two Story
- Construction Materials:Brick, Vinyl
- Exterior Features:Patio Open
- Levels:2 Stories
Schools
- High school:Bloomington South
- Middle school:Jackson Creek
- Elementary school:Rogers/Binford
Utilities
- Water:Public
- Sewer:Public
Finances and disclosures
- Price:$229,900
- Price per sq. ft.:$185.4
- Tax amount:$3,861
Features and amenities
- Laundry features:Dryer Hook Up Electric, Washer Hook-Up
- Amenities:Ceiling Fan(s), Closet(s) Walk-in, Countertops-Laminate, Great Room, Insulated Doors, Multi Pane Windows, Sidewalks
New listings near 3455 S Oaklawn Circle
- Coming Soon
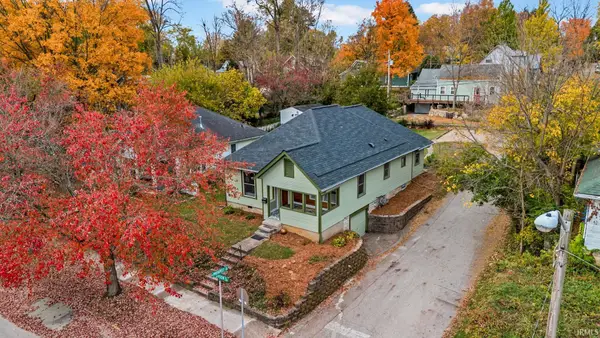 $499,000Coming Soon3 beds 2 baths1,468 sq. ft.
330 S Madison Street, Bloomington, IN 47403
MLS# 202645311Listed by: FC TUCKER/BLOOMINGTON REALTORS - New
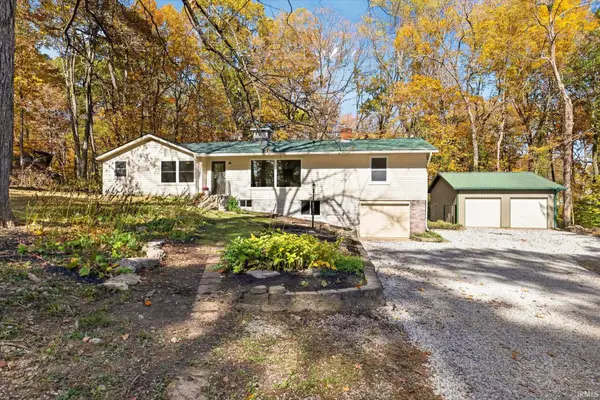 $444,900Active4 beds 4 baths2,164 sq. ft.
3830 W Fullerton Pike, Bloomington, IN 47403
MLS# 202645560Listed by: EXP REALTY LLC - New
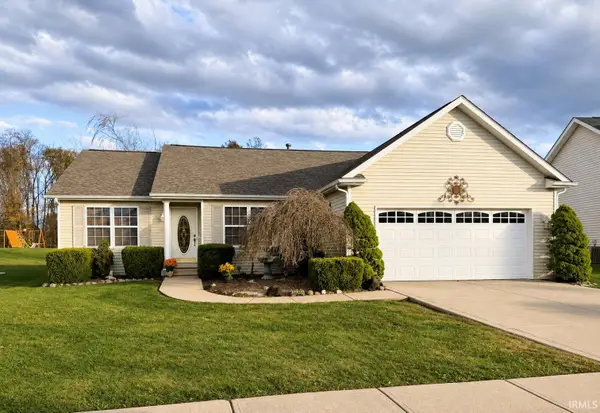 $359,900Active3 beds 2 baths1,805 sq. ft.
5212 W Bedrock Road, Bloomington, IN 47403
MLS# 202645523Listed by: RE/MAX ACCLAIMED PROPERTIES - New
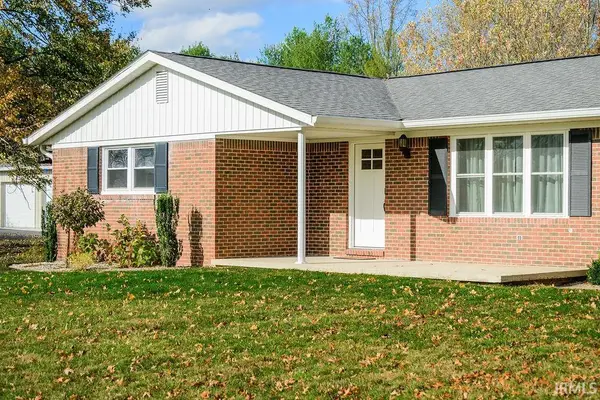 $369,000Active3 beds 2 baths1,322 sq. ft.
5973 S Handy Road, Bloomington, IN 47401
MLS# 202645514Listed by: FC TUCKER/BLOOMINGTON REALTORS - New
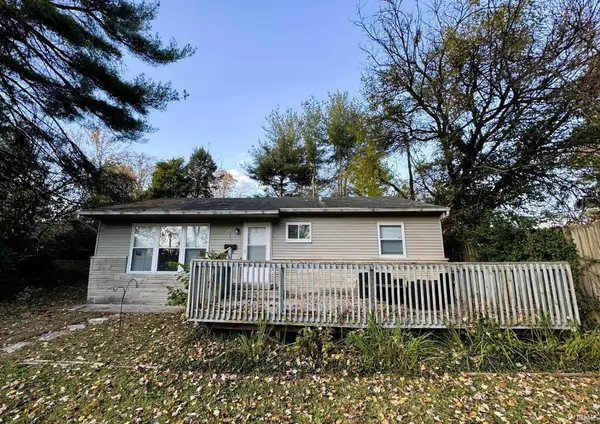 $289,900Active2 beds 1 baths912 sq. ft.
2513 E 5th Street, Bloomington, IN 47408
MLS# 202645501Listed by: RE/MAX ACCLAIMED PROPERTIES - New
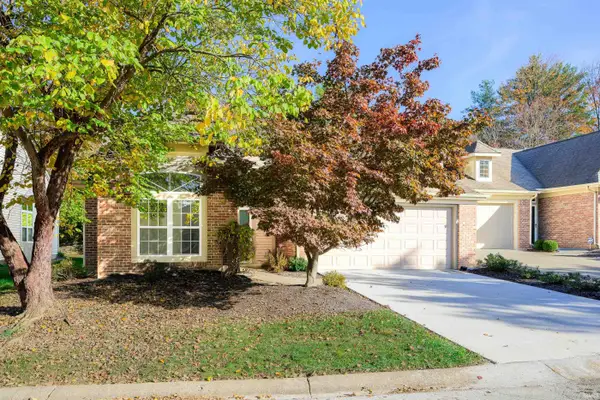 $315,000Active3 beds 2 baths1,588 sq. ft.
754 E Moss Creek Drive, Bloomington, IN 47401
MLS# 202645502Listed by: STELLAR REALTY GROUP - New
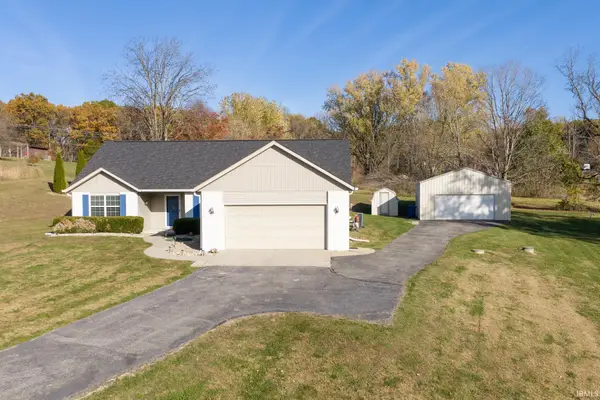 $399,900Active3 beds 2 baths1,708 sq. ft.
2999 Bubby Roy Lane, Bloomington, IN 47403
MLS# 202645464Listed by: RE/MAX ACCLAIMED PROPERTIES - New
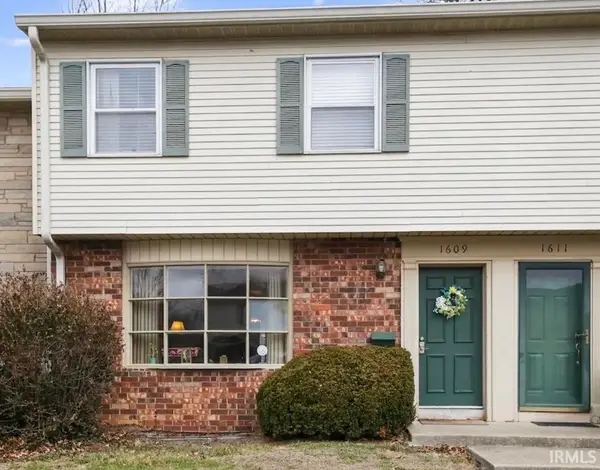
 $199,900Active3 beds 3 baths2,020 sq. ft.
1609 S Dorchester Drive, Bloomington, IN 47401
MLS# 202645440Listed by: CENTURY 21 SCHEETZ - BLOOMINGTON - Open Sun, 12 to 2pmNew
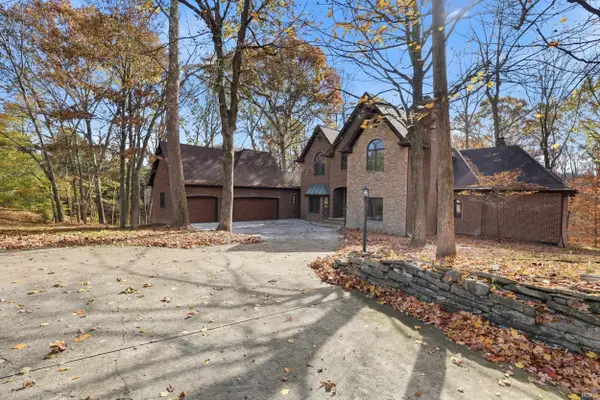 $799,900Active4 beds 6 baths5,746 sq. ft.
3712 E Devonshire Lane, Bloomington, IN 47408
MLS# 202645446Listed by: CENTURY 21 SCHEETZ - BLOOMINGTON - New
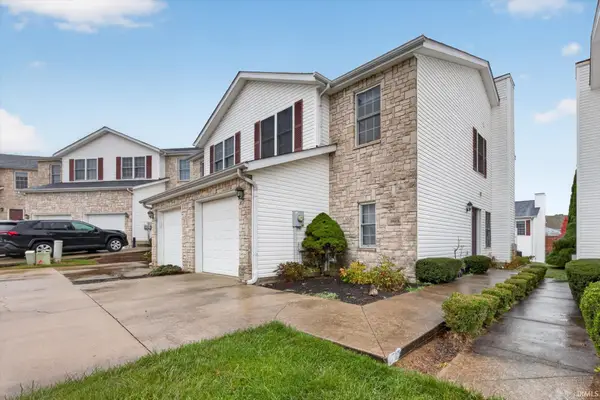 $235,000Active3 beds 3 baths1,296 sq. ft.
2623 E Oaklawn Court, Bloomington, IN 47401
MLS# 202645370Listed by: RE/MAX ACCLAIMED PROPERTIES


Protect your home and budget from life's surprises with an Assurant Home Warranty, backed by a partner that supports you through every step of homeownership. Explore Plans.
©2026 Century 21 Real Estate LLC. All rights reserved. CENTURY 21®, the CENTURY 21 Logo and C21® are service marks owned by Century 21 Real Estate LLC. Century 21 Real Estate LLC fully supports the principles of the Fair Housing Act and the Equal Opportunity Act. Each office is independently owned and operated. Listing information is deemed reliable but not guaranteed accurate.