3524 S Wickens Street, Bloomington, IN 47403
Local realty services provided by:CENTURY 21 Bradley Realty, Inc.
Listed by: jennifer woodsjwoods@homefinder.org
Office: fc tucker/bloomington realtors
MLS#:202644795
Source:Indiana Regional MLS
Price summary
- Price:$389,900
- Price per sq. ft.:$147.02
- Monthly HOA dues:$10.42
About this home
Welcome to this spacious 3-bedroom, 2.5-bath home in The Highlands neighborhood! Offering a flexible floor plan with plenty of room to spread out. The main level features both a living room and family room that flows easily into the dining area and kitchen. Anchored by a large peninsula providing a versatile space for meal prep or casual dining, the kitchen also includes plenty of cabinets, newer black and stainless appliances, and a walk-in pantry. Upstairs, the generously sized primary suite with two walk-in closets offers a spacious private bath featuring a double vanity, walk-in shower, separate jetted garden tub, and private water closet. Two additional bedrooms and the loft all have walk-in closets and provide plenty of options for a home office, workout area or even a 4th bedroom. A dedicated laundry room upstairs adds to the everyday convenience. Outdoor living is just as inviting as inside, with a full covered front porch and a large Trex deck in the fenced in backyard. There is plenty of room to relax, entertain and enjoy your new home! Close to the Clear Creek Trail and super convenient to I-69....
Contact an agent
Home facts
- Year built:2007
- Subdivision & Development:The Highlands
- Listing ID #:202644795
- Added:1 day(s) ago
- Updated:October 30, 2026 at 06:18 PM
Rooms and interior
- Bedrooms:3
- Total bathrooms:3
- Full bathrooms:2
- Rooms Total:8
- Dining Description:Main Level
- Kitchen Description:Breakfast Bar, Dishwasher, Eat-In Kitchen, Microwave, On Main Level, Range-Electric, Range/Oven Hookup, Refrigerator
- Basement Description:Slab
- Living area:2,652 sq. ft.
Heating and cooling
- Cooling:Central Air
- Heating:Electric, Heat Pump
Structure and exterior
- Roof:Asphalt
- Year built:2007
- Building area:2,652 sq. ft.
- Lot area:0.14 Acres
- Lot Features:Level, Partially Wooded
- Architectural Style:Traditional, Two Story
- Construction Materials:Vinyl
- Exterior Features:Deck Open, Near Walking Trail, Porch Covered
- Levels:2 Stories
Schools
- High school:Bloomington South
- Middle school:Batchelor
- Elementary school:Summit
Utilities
- Water:City
- Sewer:Public
Finances and disclosures
- Price:$389,900
- Price per sq. ft.:$147.02
- Tax amount:$2,334
Features and amenities
- Laundry features:On Upper Level
- Amenities:Built-In Speaker System, Cable Ready, Ceiling-9+, Ceilings-Vaulted, Closet(s) Walk-in, Countertops-Laminate, Garage Door Opener
Parking
- Parking description:Attached, Concrete Driveway
- Garage spaces:2
New listings near 3524 S Wickens Street
- New
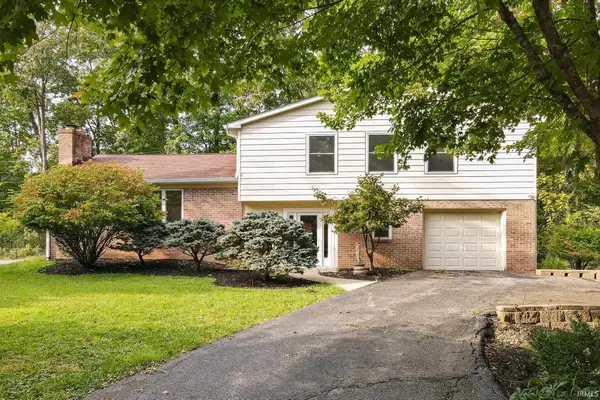 $515,000Active4 beds 4 baths2,971 sq. ft.
2001 E Southdowns Drive, Bloomington, IN 47401
MLS# 202644849Listed by: THE INDIANA TEAM LLC - New
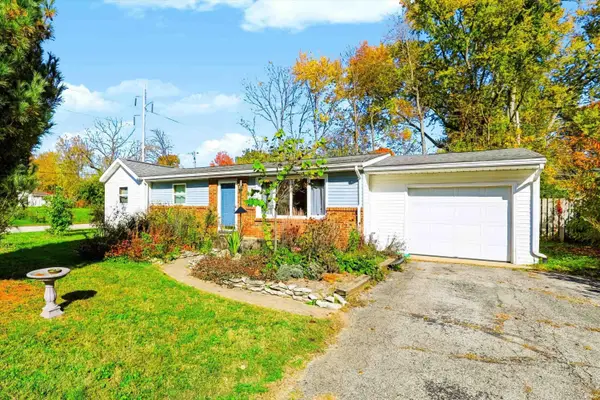 $249,900Active3 beds 2 baths1,308 sq. ft.
694 W Ladd Avenue, Bloomington, IN 47403
MLS# 202644829Listed by: STERLING REAL ESTATE - New

 $229,000Active3 beds 2 baths1,279 sq. ft.
2312 S Bryan Street, Bloomington, IN 47403
MLS# 202644790Listed by: CENTURY 21 SCHEETZ - BLOOMINGTON - New
 $350,000Active8 beds 4 baths2,664 sq. ft.
311-321 S Muller Parkway, Bloomington, IN 47403
MLS# 202644658Listed by: FC TUCKER/BLOOMINGTON REALTORS - New
 $595,000Active4 beds 3 baths2,200 sq. ft.
415 E Audubon Drive, Bloomington, IN 47408
MLS# 202644608Listed by: CENTURY 21 SCHEETZ - BLOOMINGTON - New
 $169,900Active3 beds 3 baths1,409 sq. ft.
561 E Graham Place, Bloomington, IN 47401
MLS# 22133702Listed by: F.C. TUCKER COMPANY - New
 $235,000Active2 beds 3 baths1,240 sq. ft.
1331 S Cobble Creek Circle, Bloomington, IN 47401
MLS# 202644593Listed by: CENTURY 21 SCHEETZ - BLOOMINGTON - New
 $399,900Active2 beds 1 baths504 sq. ft.
8208 E State Road 46, Bloomington, IN 47401
MLS# 202644541Listed by: RE/MAX REAL ESTATE PROFESSIONALS-COLUMBUS - New
 $359,900Active3 beds 2 baths1,706 sq. ft.
4504 E Compton Boulevard, Bloomington, IN 47401
MLS# 202644490Listed by: CENTURY 21 SCHEETZ - BLOOMINGTON


Protect your home and budget from life's surprises with an Assurant Home Warranty, backed by a partner that supports you through every step of homeownership. Explore Plans.
©2026 Century 21 Real Estate LLC. All rights reserved. CENTURY 21®, the CENTURY 21 Logo and C21® are service marks owned by Century 21 Real Estate LLC. Century 21 Real Estate LLC fully supports the principles of the Fair Housing Act and the Equal Opportunity Act. Each office is independently owned and operated. Listing information is deemed reliable but not guaranteed accurate.