415 E Audubon Drive, Bloomington, IN 47408
Local realty services provided by:CENTURY 21 Scheetz
Listed by:
 Kate Miller(812) 606 - 2006CENTURY 21 Scheetz
Office: century 21 scheetz - bloomington
MLS#:202644608
Source:Indiana Regional MLS
Price summary
- Price:$595,000
- Price per sq. ft.:$270.45
About this home
Updated for modern living in popular Marlin Hills, this beautiful 4-bedroom, 2½-bath two-story offers 2,200 square feet of living space in a flexible floorplan. Recent improvements include an entirely new HVAC and duct system replacing the original radiant boiler heat, plus all-new Hardie board siding and windows. The roof is just 4 years old, the water heater 3 years old, and the attic has new insulation. Inside, the upstairs hall bath has been completely reimagined, and a gorgeous rebuilt sunroom overlooks the backyard. Fenced, level and sunny, the nearly half-acre yard has no rear neighbors and plenty of room for play, pets and gardening. Enjoy being close to the Lake Griffy trail system and Ferguson Dog Park, just moments from IU’s campus, with easy I-69 access for commuters. Schools: Marlin Elementary, Tri-North Middle and Bloomington High School North.
Contact an agent
Home facts
- Year built:1958
- Subdivision & Development:Marlin Hills
- Listing ID #:202644608
- Added:1 day(s) ago
- Updated:October 29, 2026 at 06:50 PM
Rooms and interior
- Bedrooms:4
- Total bathrooms:3
- Full bathrooms:2
- Rooms Total:9
- Flooring:Hardwood Floors, Stone, Tile
- Dining Description:Main Level
- Kitchen Description:Breakfast Bar, Dishwasher, Eat-In Kitchen, Microwave, On Main Level, Range-Gas, Range/Oven Hookup, Refrigerator
- Basement Description:Crawl
- Living area:2,200 sq. ft.
Heating and cooling
- Cooling:Central Air
- Heating:Forced Air, Gas
Structure and exterior
- Roof:Asphalt, Dimensional Shingles, Rubber
- Year built:1958
- Building area:2,200 sq. ft.
- Lot area:0.44 Acres
- Lot Features:Level
- Architectural Style:Traditional, Two Story
- Construction Materials:Cement Board
- Exterior Features:Deck Open, Near Walking Trail, Patio Open, Porch Covered
- Levels:2 Stories
Schools
- High school:Bloomington North
- Middle school:Tri-North
- Elementary school:Marlin
Utilities
- Water:Public
- Sewer:Septic
Finances and disclosures
- Price:$595,000
- Price per sq. ft.:$270.45
- Tax amount:$3,233
Features and amenities
- Laundry features:Dryer Hook Up Electric, Main Floor Laundry, Washer Hook-Up
- Amenities:Ceiling Fan(s), Countertops-Laminate, Garage Door Opener, Garage Utilities, Six Panel Doors
Parking
- Parking description:Attached, Concrete Driveway, Off Street Parking
- Garage spaces:2
New listings near 415 E Audubon Drive
- New
 $350,000Active8 beds 4 baths2,664 sq. ft.
311-321 S Muller Parkway, Bloomington, IN 47403
MLS# 202644658Listed by: FC TUCKER/BLOOMINGTON REALTORS - New

 $595,000Active4 beds 3 baths2,200 sq. ft.
415 E Audubon Drive, Bloomington, IN 47408
MLS# 202644608Listed by: CENTURY 21 SCHEETZ - BLOOMINGTON - New
 $169,900Active3 beds 3 baths1,409 sq. ft.
561 E Graham Place, Bloomington, IN 47401
MLS# 22133702Listed by: F.C. TUCKER COMPANY - New
 $235,000Active2 beds 3 baths1,240 sq. ft.
1331 S Cobble Creek Circle, Bloomington, IN 47401
MLS# 202644593Listed by: CENTURY 21 SCHEETZ - BLOOMINGTON - New
 $399,900Active2 beds 1 baths504 sq. ft.
8208 E State Road 46, Bloomington, IN 47401
MLS# 202644541Listed by: RE/MAX REAL ESTATE PROFESSIONALS-COLUMBUS - New
 $359,900Active3 beds 2 baths1,706 sq. ft.
4504 E Compton Boulevard, Bloomington, IN 47401
MLS# 202644490Listed by: CENTURY 21 SCHEETZ - BLOOMINGTON - New
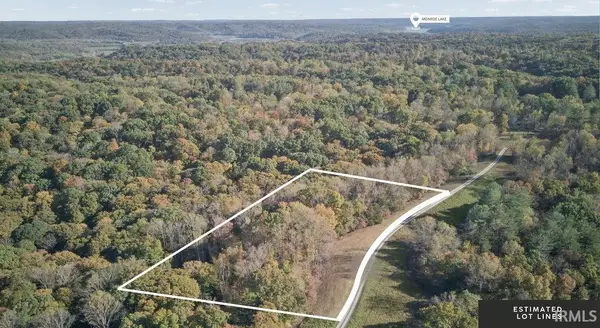 $160,000Active4.98 Acres
6669 E Gross Road, Bloomington, IN 47401
MLS# 202644430Listed by: CENTURY 21 SCHEETZ - BLOOMINGTON - New
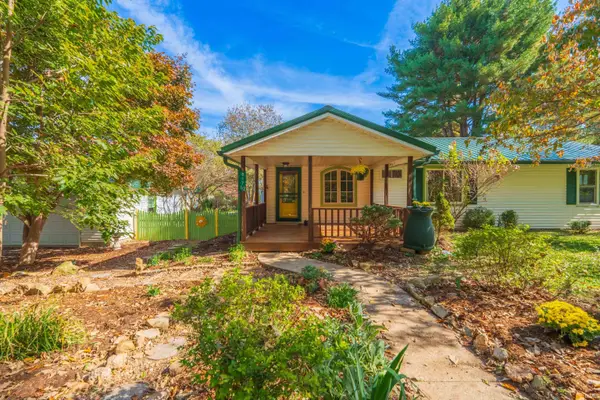 $265,000Active3 beds 2 baths1,160 sq. ft.
817 1/2 W Ralston Drive, Bloomington, IN 47401
MLS# 202644401Listed by: THE INDIANA TEAM LLC - New
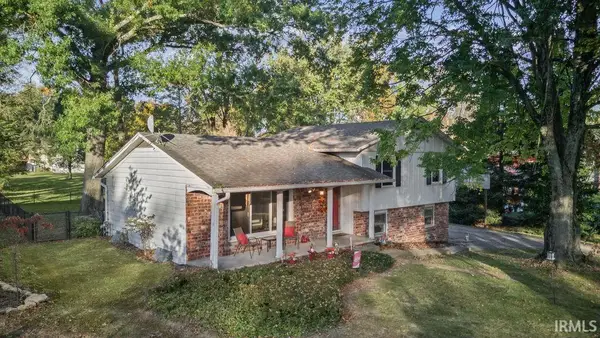 $329,900Active3 beds 2 baths2,150 sq. ft.
3706 S Bainbridge Drive, Bloomington, IN 47401
MLS# 202644388Listed by: RE/MAX ACCLAIMED PROPERTIES - New
 $589,000Active4 beds 3 baths2,142 sq. ft.
1727 S Maxwell Street, Bloomington, IN 47401
MLS# 202644381Listed by: FC TUCKER/BLOOMINGTON REALTORS


Protect your home and budget from life's surprises with an Assurant Home Warranty, backed by a partner that supports you through every step of homeownership. Explore Plans.
©2026 Century 21 Real Estate LLC. All rights reserved. CENTURY 21®, the CENTURY 21 Logo and C21® are service marks owned by Century 21 Real Estate LLC. Century 21 Real Estate LLC fully supports the principles of the Fair Housing Act and the Equal Opportunity Act. Each office is independently owned and operated. Listing information is deemed reliable but not guaranteed accurate.