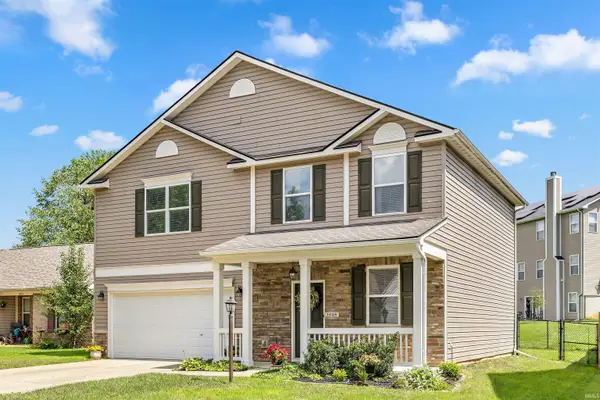
4049 W Mary Ellis Street, Bloomington, IN 47404
Local realty services provided by:CENTURY 21 Scheetz
Listed by: denise sinn-ottdasinngltd@aol.com
Office: keller williams - indy metro south llc.
MLS#:202637217
Source:Indiana Regional MLS
Price summary
- Price:$399,500
- Price per sq. ft.:$189.7
- Monthly HOA dues:$12.5
About this home
Welcome home to this beautifully updated 4-bedroom, 2.5-bath residence that seamlessly combines modern upgrades with serene natural surroundings. Gorgeous hardwood floors run throughout the main level and extend into all upstairs bedrooms. The main level offers a private dedicated office space, a formal dining room, and a cozy fireplace in the open-concept family room (equipped with gas line capability).Enjoy a fully remodeled kitchen (2023) designed for entertaining, along with a beautifully remodeled primary ensuite bath. Step out into the custom 3-season room added in 2023, or onto the new back deck (2023) overlooking a fully fenced backyard that offers peaceful views of an adjacent nature preserve. The backyard includes a large storage building plus an additional garden shed for extra equipment and hobbies.Features a newer high-efficiency HVAC system, along with new entryway doors and updated entry windows for added peace of mind and curb appeal.
Contact an agent
Home facts
- Year built:2002
- Subdivision & Development:Wood Gate / Woodgate
- Listing ID #:202637217
- Added:1 day(s) ago
- Updated:September 10, 2026 at 03:03 PM
Rooms and interior
- Bedrooms:4
- Total bathrooms:2
- Full bathrooms:2
- Rooms Total:4
- Flooring:Carpet, Hardwood Floors
- Dining Description:Main Level
- Kitchen Description:Breakfast Bar, Dishwasher, Microwave, On Main Level, Oven-Gas, Range-Gas, Refrigerator
- Living area:2,106 sq. ft.
Heating and cooling
- Cooling:Central Air
- Heating:Forced Air
Structure and exterior
- Year built:2002
- Building area:2,106 sq. ft.
- Lot area:0.23 Acres
- Lot Features:Heavily Wooded, Rolling
- Architectural Style:Two Story
- Construction Materials:Brick, Vinyl
- Exterior Features:Deck Open, Porch Enclosed
- Levels:2 Stories
Schools
- High school:Edgewood
- Middle school:Edgewood
- Elementary school:Edgewood
Utilities
- Water:Public
- Sewer:Public
Finances and disclosures
- Price:$399,500
- Price per sq. ft.:$189.7
- Tax amount:$2,760
Features and amenities
- Amenities:Cable Ready, Ceiling Fan(s), Ceiling-Cathedral, Closet(s) Walk-in, Countertops-Stone, Garage Door Opener
Parking
- Parking description:Attached, Concrete Driveway
- Garage spaces:2
New listings near 4049 W Mary Ellis Street
- Coming Soon
 $359,900Coming Soon4 beds 3 baths1,880 sq. ft.
1648 W Hennessey Street, Bloomington, IN 47403
MLS# 202636180Listed by: FC TUCKER/BLOOMINGTON REALTORS - Open Sun, 11am to 1pmNew

 $465,000Active4 beds 3 baths2,780 sq. ft.
5110 N Echo Bend, Bloomington, IN 47404
MLS# 202637264Listed by: CENTURY 21 SCHEETZ - BLOOMINGTON - New
 $749,000Active4 beds 4 baths3,911 sq. ft.
9960 S Saint Andrews Court, Bloomington, IN 47401
MLS# 202637260Listed by: BRAWLEY REAL ESTATE - Open Sun, 12 to 1:30pmNew
 $499,000Active3 beds 2 baths1,200 sq. ft.
1205 S Dunn Street, Bloomington, IN 47401
MLS# 202637262Listed by: THE INDIANA TEAM LLC - New
 $249,900Active3 beds 2 baths1,200 sq. ft.
3020 S Highpoint Lane, Bloomington, IN 47401
MLS# 202637199Listed by: RE/MAX ACCLAIMED PROPERTIES - New
 $1,890,000Active16 beds 16 baths7,680 sq. ft.
418 E 17th Street, Bloomington, IN 47408
MLS# 202637181Listed by: BRAWLEY REAL ESTATE - New
 $990,000Active8 beds 8 baths3,456 sq. ft.
416 E 17th Street, Bloomington, IN 47408
MLS# 202637182Listed by: BRAWLEY REAL ESTATE - Open Sun, 1 to 4pmNew
 $349,000Active4 beds 2 baths1,841 sq. ft.
323 N Hillsdale Drive, Bloomington, IN 47408
MLS# 22125131Listed by: BEYCOME BROKERAGE REALTY LLC - New
 $359,900Active3 beds 2 baths1,983 sq. ft.
4154 W Daniel Avenue, Bloomington, IN 47403
MLS# 202637142Listed by: RE/MAX ACCLAIMED PROPERTIES


Protect your home and budget from life's surprises with an Assurant Home Warranty, backed by a partner that supports you through every step of homeownership. Explore Plans.
©2026 Century 21 Real Estate LLC. All rights reserved. CENTURY 21®, the CENTURY 21 Logo and C21® are service marks owned by Century 21 Real Estate LLC. Century 21 Real Estate LLC fully supports the principles of the Fair Housing Act and the Equal Opportunity Act. Each office is independently owned and operated. Listing information is deemed reliable but not guaranteed accurate.