
4144 S Purple Finch Drive, Bloomington, IN 47403
Local realty services provided by:CENTURY 21 Affiliated
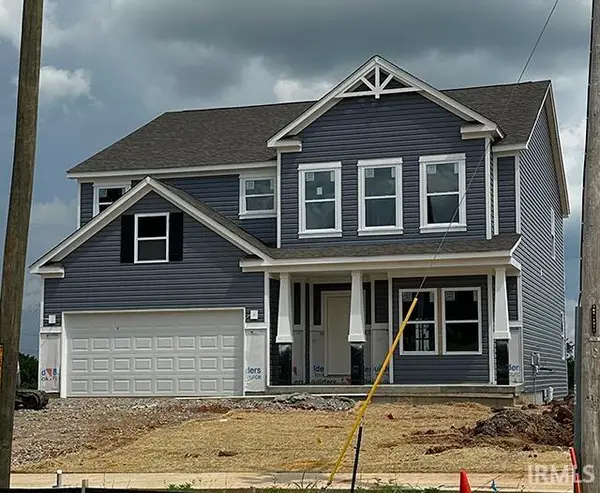
4144 S Purple Finch Drive,Bloomington, IN 47403
$649,999
- 5 Beds
- 4 Baths
- 4,335 sq. ft.
- Single family
- Active
Listed by: theresa sicinski
Office: re/max acclaimed properties
MLS#:202401212
Source:Indiana Regional MLS
Price summary
- Price:$649,999
- Price per sq. ft.:$149.94
About this home
Property Highlights: * Dream country estate with a perfect blend of serenity and convenience. * Substantial lot with front-row views of captivating wildlife and breathtaking sunsets. * Conveniently located off Clear Creek Trail with easy access to biking trails leading to the new Library, Farmers Market and downtown Bloomington. Interior Features: *Grand two-story entryway and elegant open staircase. *Spacious kitchen catering to gourmet chefs, seamlessly connected to living, dining, and family rooms. *Dedicated home office for a perfect work-life balance. *Main floor designed for entertaining, fostering togetherness. *Partially covered deck for evening meals with a beautiful sunset backdrop. * Four generously-sized bedrooms and a conveniently located laundry room. *Master bedroom retreat with ample space and a luxurious en suite bath. * Fully finished walk-out basement with a kitchenette for hosting gatherings or accommodating longer term guests. *Three-car garage with a fourth car lift for ample storage. * Brand new roof for peace of mind and added property value....
Contact an agent
Home facts
- Year built:2005
- Listing ID #:202401212
- Added:943 day(s) ago
- Updated:February 07, 2024 at 11:35 PM
Rooms and interior
- Bedrooms:5
- Total bathrooms:4
- Full bathrooms:3
- Rooms Total:13
- Dining Description:Main Level
- Kitchen Description:Cooktop-Electric, Microwave, On Main Level, Oven-Built-In, Refrigerator
- Basement Description:Walk-Out Basement
- Living area:4,335 sq. ft.
Heating and cooling
- Cooling:Central Air
- Heating:Forced Air, Gas
Structure and exterior
- Year built:2005
- Building area:4,335 sq. ft.
- Lot area:0.34 Acres
- Lot Features:Level
- Architectural Style:Traditional, Two Story
- Construction Materials:Stone, Vinyl
- Levels:2 Stories
Schools
- High school:Bloomington South
- Middle school:Batchelor
- Elementary school:Summit
Utilities
- Water:City
- Sewer:City
Finances and disclosures
- Price:$649,999
- Price per sq. ft.:$149.94
- Tax amount:$4,452
Features and amenities
- Laundry features:On Upper Level
Parking
- Parking description:Attached, Off Street Parking
- Garage spaces:3
New listings near 4144 S Purple Finch Drive
- New
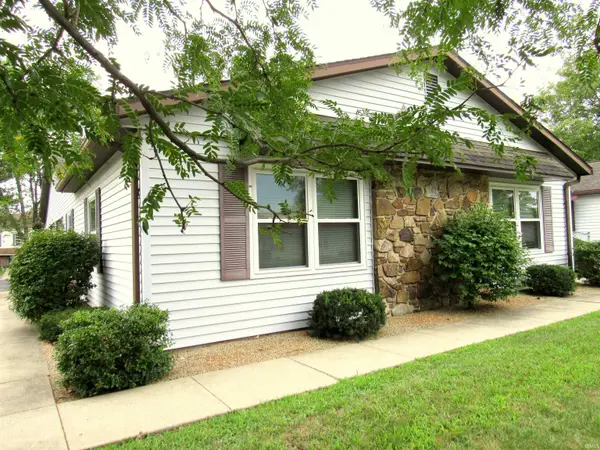 $220,000Active2 beds 2 baths1,276 sq. ft.
1104 E Regency Drive, Bloomington, IN 47401
MLS# 202632857Listed by: WHITE & CO REAL ESTATE - New
 $428,000Active2 beds 2 baths1,452 sq. ft.
1780 W Lancaster Drive, Bloomington, IN 47404
MLS# 202632849Listed by: RE/MAX ACCLAIMED PROPERTIES - New
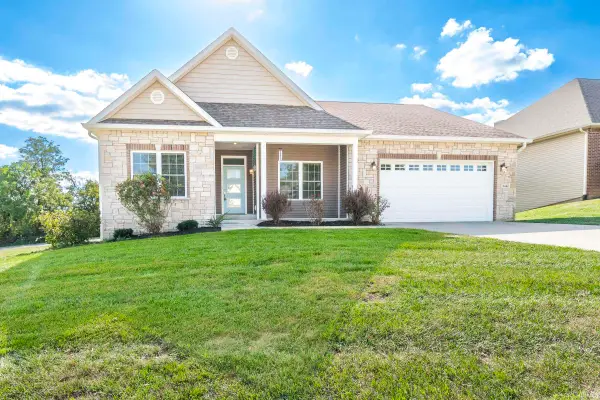 $709,900Active3 beds 3 baths3,736 sq. ft.
4442 S Carberry Court, Bloomington, IN 47401
MLS# 202632808Listed by: GRIFFIN REALTY HOLDINGS LLC - New
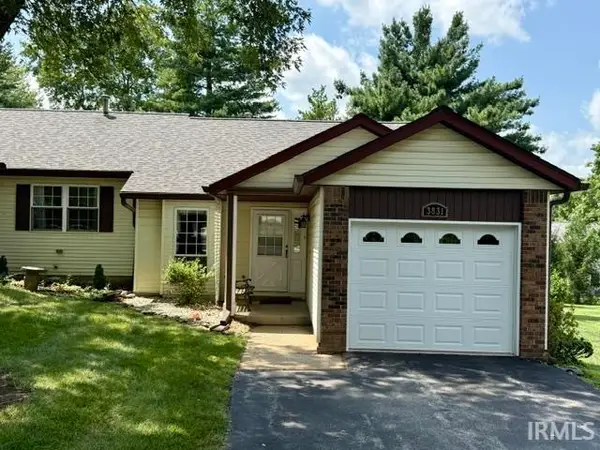 $175,000Active2 beds 1 baths893 sq. ft.
3831 S Laurel Court, Bloomington, IN 47401
MLS# 202632834Listed by: RE/MAX ACCLAIMED PROPERTIES - New
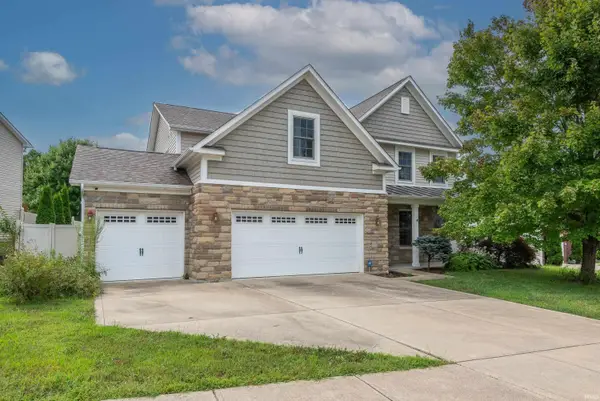 $485,000Active3 beds 3 baths3,017 sq. ft.
5365 W Cobblestone Street, Bloomington, IN 47403
MLS# 202632784Listed by: FC TUCKER/BLOOMINGTON REALTORS - New
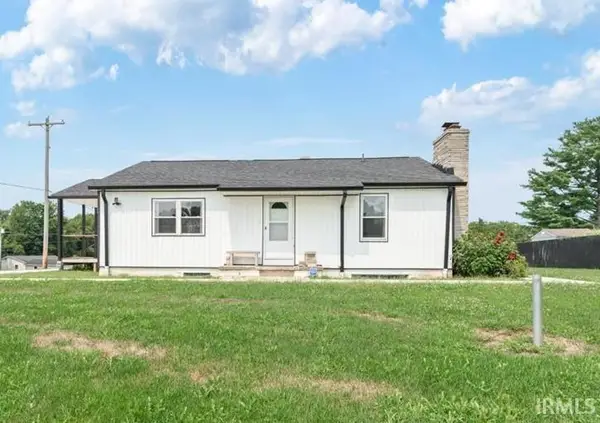 $280,000Active3 beds 3 baths1,456 sq. ft.
1545 E Moffett Lane, Bloomington, IN 47401
MLS# 202632786Listed by: RE/MAX ACCLAIMED PROPERTIES - New
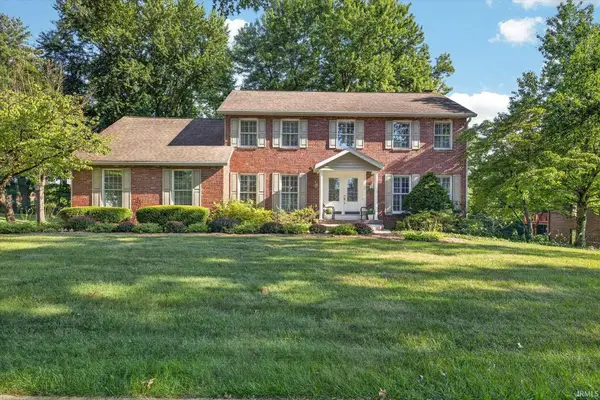 $559,900Active4 beds 4 baths2,748 sq. ft.
306 E Oliver Drive, Bloomington, IN 47408
MLS# 202632790Listed by: RE/MAX ACCLAIMED PROPERTIES - New
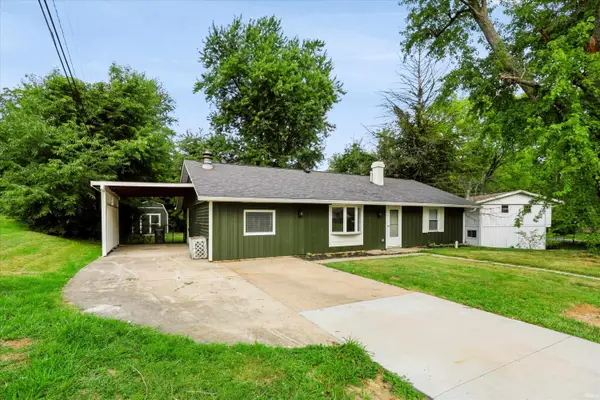 $293,000Active3 beds 2 baths1,344 sq. ft.
3321 N Stoneycrest Road, Bloomington, IN 47404
MLS# 202632765Listed by: STERLING REAL ESTATE - New
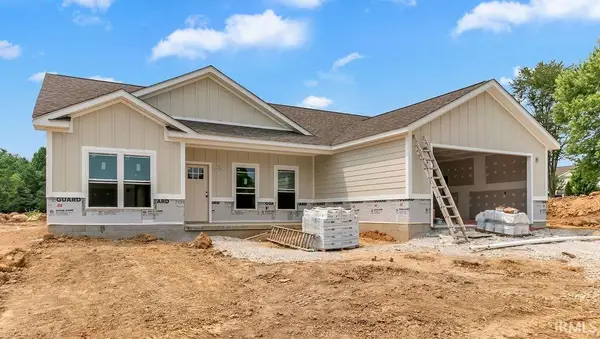 $369,000Active3 beds 2 baths1,513 sq. ft.
4627 N Thomas Road, Bloomington, IN 47404
MLS# 202632733Listed by: BEYERS REALTY - New
 $494,500Active5 beds 3 baths2,781 sq. ft.
1048 W Acuff Road, Bloomington, IN 47404
MLS# 202632695Listed by: RE/MAX ACCLAIMED PROPERTIES


Protect your home and budget from life's surprises with an Assurant Home Warranty, backed by a partner that supports you through every step of homeownership. Explore Plans.
©2026 Century 21 Real Estate LLC. All rights reserved. CENTURY 21®, the CENTURY 21 Logo and C21® are service marks owned by Century 21 Real Estate LLC. Century 21 Real Estate LLC fully supports the principles of the Fair Housing Act and the Equal Opportunity Act. Each office is independently owned and operated. Listing information is deemed reliable but not guaranteed accurate.