
5110 N Echo Bend, Bloomington, IN 47404
Local realty services provided by:CENTURY 21 Scheetz
Upcoming open houses
- Sun, Sep 1311:00 am - 01:00 pm
Listed by: brandi bolinCell: 812-219-3726
Office: century 21 scheetz - bloomington
MLS#:202637264
Source:Indiana Regional MLS
Price summary
- Price:$465,000
- Price per sq. ft.:$167.27
About this home
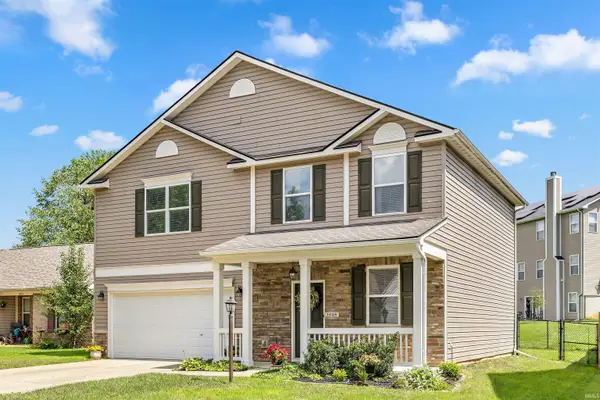
Completely remodeled 4-bedroom, 3-bath ranch in Autumn Grove with a finished walk-out basement, in-ground pool, 2-car garage, and fenced yard! Beautiful oak hardwood floors flow throughout the main level, complemented by an open living & dining area w/ vaulted ceiling. You'll find a stunning, updated kitchen with granite countertops & brand new dishwasher. The spacious primary suite features a walk-in closet and spa-like ensuite with a two-person tiled shower and private toilet room. There are two additional bedrooms on the main level as well as another updated full bath. The finished basement adds a large family room with 10' ceilings, a second wood-burning fireplace, a bedroom, full bath, and a flexible finished space‹”ideal for guests, recreation, or movie nights. Outdoor living shines with a 12,500-gallon in-ground fiberglass pool, concrete decking, expansive 400 sq. ft. deck, additional kitchen-side deck, partially fenced yard, and automated yard irrigation system. Additional highlights include wood-burning fireplaces on both levels, PEX plumbing with manifold system, 2023 roof, updated LED recessed lighting, abundant storage including an 8' x 12' finished storage room, and convenient northwest Bloomington/Ellettsville location. Easy access to HWY 46 and just 5.5 miles to IU Stadium!...
Contact an agent
Home facts
- Year built:1992
- Subdivision & Development:Autumn Grove
- Listing ID #:202637264
- Added:1 day(s) ago
- Updated:September 10, 2026 at 06:53 PM
Rooms and interior
- Bedrooms:4
- Total bathrooms:3
- Full bathrooms:3
- Rooms Total:8
- Flooring:Carpet, Hardwood Floors
- Kitchen Description:Dishwasher, Kitchen Island, On Main Level, Range-Gas, Refrigerator
- Basement Description:Finished, Walk-Out Basement
- Living area:2,780 sq. ft.
Heating and cooling
- Cooling:Central Air
- Heating:Gas
Structure and exterior
- Roof:Shingle
- Year built:1992
- Building area:2,780 sq. ft.
- Lot area:0.26 Acres
- Lot Features:Cul-De-Sac
- Architectural Style:One Story, Ranch
- Construction Materials:Brick, Vinyl
- Exterior Features:Deck Open, Patio Open
- Levels:1 Story
Schools
- High school:Edgewood
- Middle school:Edgewood
- Elementary school:Edgewood
Utilities
- Water:Public
- Sewer:Public
Finances and disclosures
- Price:$465,000
- Price per sq. ft.:$167.27
- Tax amount:$2,636
Features and amenities
- Laundry features:In Basement
- Amenities:Ceilings-Vaulted, Closet(s) Walk-in
- Pool features:Below Ground
Parking
- Parking description:Attached, Concrete Driveway, Off Street Parking
- Garage spaces:2
New listings near 5110 N Echo Bend
- Coming Soon
 $359,900Coming Soon4 beds 3 baths1,880 sq. ft.
1648 W Hennessey Street, Bloomington, IN 47403
MLS# 202636180Listed by: FC TUCKER/BLOOMINGTON REALTORS - New
 $214,900Active3 beds 3 baths1,380 sq. ft.
2210 S Laurelwood Circle, Bloomington, IN 47401
MLS# 202637376Listed by: KERI HIR - New
 $84,900Active3 beds 2 baths880 sq. ft.
1319 W Gourley Pike, Bloomington, IN 47404
MLS# 202637403Listed by: COMPASS REALTY - New
 $295,000Active3 beds 1 baths1,092 sq. ft.
1033 E Maxwell Lane, Bloomington, IN 47401
MLS# 202637361Listed by: FC TUCKER/BLOOMINGTON REALTORS - New
 $749,000Active4 beds 4 baths3,911 sq. ft.
9960 S Saint Andrews Court, Bloomington, IN 47401
MLS# 202637260Listed by: BRAWLEY REAL ESTATE - Open Sun, 12 to 1:30pmNew
 $499,000Active3 beds 2 baths1,200 sq. ft.
1205 S Dunn Street, Bloomington, IN 47401
MLS# 202637262Listed by: THE INDIANA TEAM LLC - New
 $399,500Active4 beds 2 baths2,106 sq. ft.
4049 W Mary Ellis Street, Bloomington, IN 47404
MLS# 202637217Listed by: KELLER WILLIAMS - INDY METRO SOUTH LLC - New
 $249,900Active3 beds 2 baths1,200 sq. ft.
3020 S Highpoint Lane, Bloomington, IN 47401
MLS# 202637199Listed by: RE/MAX ACCLAIMED PROPERTIES - New
 $1,890,000Active16 beds 16 baths7,680 sq. ft.
418 E 17th Street, Bloomington, IN 47408
MLS# 202637181Listed by: BRAWLEY REAL ESTATE


Protect your home and budget from life's surprises with an Assurant Home Warranty, backed by a partner that supports you through every step of homeownership. Explore Plans.
©2026 Century 21 Real Estate LLC. All rights reserved. CENTURY 21®, the CENTURY 21 Logo and C21® are service marks owned by Century 21 Real Estate LLC. Century 21 Real Estate LLC fully supports the principles of the Fair Housing Act and the Equal Opportunity Act. Each office is independently owned and operated. Listing information is deemed reliable but not guaranteed accurate.