724 W Ladd Avenue, Bloomington, IN 47403
Local realty services provided by:CENTURY 21 Circle
Listed by: beth robinsonCell: 812-327-1385
Office: re/max acclaimed properties
MLS#:202633848
Source:Indiana Regional MLS
Price summary
- Price:$130,000
- Price per sq. ft.:$67.71
About this home
Rock solid 1950's stone ranch over walkout basement needing a little TLC. Home has good bones and sits in a quiet neighborhood adjacent to the Country Club near the end of a dead end street. A one car garage is in the basement. The living room includes original hardwood flooring and built-in shelving. The eat in kitchen comes with all the appliances and original cabinets. All three of the bedrooms have original hardwood floors, and one bedroom is currently set up as an office. The full bathroom has the original pink bathtub with a matching pink sink. The basement offers endless opportunities for adding finished square footage. A partially finished rec room needs just a few updates to be complete. The rest of the basement is unfinished and includes some of the plumbing already in place for a 2nd bathroom. The private backyard is fenced and includes a multi-layer deck and 2 sheds for storing lawn equipment. Home is being sold AS-IS.
Contact an agent
Home facts
- Year built:1955
- Subdivision & Development:Country Club
- Listing ID #:202633848
- Added:1 day(s) ago
- Updated:August 19, 2026 at 10:51 PM
Rooms and interior
- Bedrooms:3
- Total bathrooms:1
- Full bathrooms:1
- Rooms Total:5
- Flooring:Hardwood Floors, Vinyl
- Kitchen Description:Eat-In Kitchen, Microwave, On Main Level, Range-Electric, Range/Oven Hookup, Refrigerator
- Basement Description:Full Basement, Unfinished, Walk-Out Basement
- Living area:960 sq. ft.
Heating and cooling
- Cooling:Central Air
- Heating:Gas
Structure and exterior
- Roof:Asphalt
- Year built:1955
- Building area:960 sq. ft.
- Lot area:0.22 Acres
- Lot Features:Slope
- Architectural Style:One Story, Ranch, Walkout Ranch
- Construction Materials:Stone
- Exterior Features:Deck Open, Patio Open, Porch Open
- Levels:1 Story
Schools
- High school:Bloomington South
- Middle school:Batchelor
- Elementary school:Summit
Utilities
- Water:City
- Sewer:City
Finances and disclosures
- Price:$130,000
- Price per sq. ft.:$67.71
- Tax amount:$1,249
Features and amenities
- Laundry features:Dryer Hook Up Electric, In Basement, Washer Hook-Up
- Amenities:Built-In Bookcase, Ceiling Fan(s), Countertops-Laminate
Parking
- Parking description:Asphalt Driveway, Basement
- Garage spaces:1
New listings near 724 W Ladd Avenue
- New
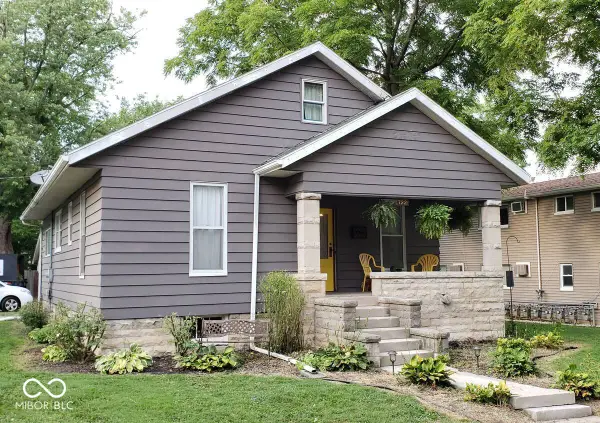 $289,000Active3 beds 1 baths2,524 sq. ft.
722 W 4th Street, Bloomington, IN 47404
MLS# 22120752Listed by: JF PROPERTY GROUP - New
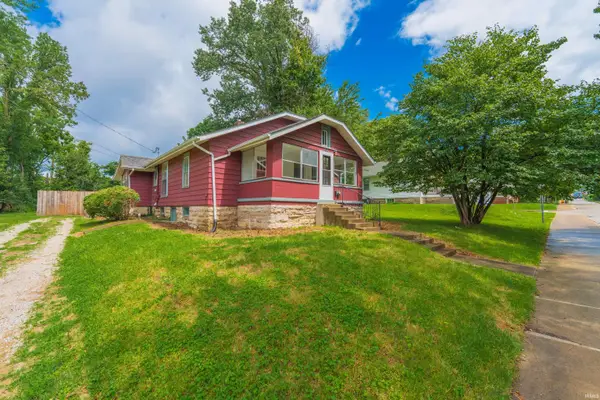 $289,000Active2 beds 1 baths1,212 sq. ft.
707 E Grimes Lane, Bloomington, IN 47401
MLS# 202633914Listed by: THE INDIANA TEAM LLC - Open Sun, 12 to 2pmNew
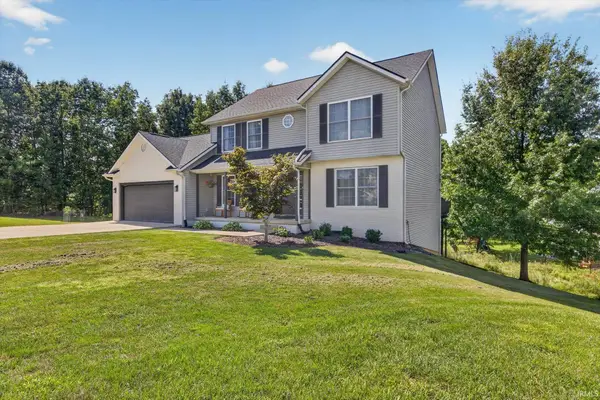
 $464,900Active4 beds 3 baths2,872 sq. ft.
4196 W Boheny Drive, Bloomington, IN 47404
MLS# 202633918Listed by: CENTURY 21 SCHEETZ - BLOOMINGTON  $225,000Pending4 beds 3 baths2,200 sq. ft.
2346 E Winding Brook Circle, Bloomington, IN 47401
MLS# 202633854Listed by: RE/MAX ACCLAIMED PROPERTIES- Open Sun, 1 to 3pmNew
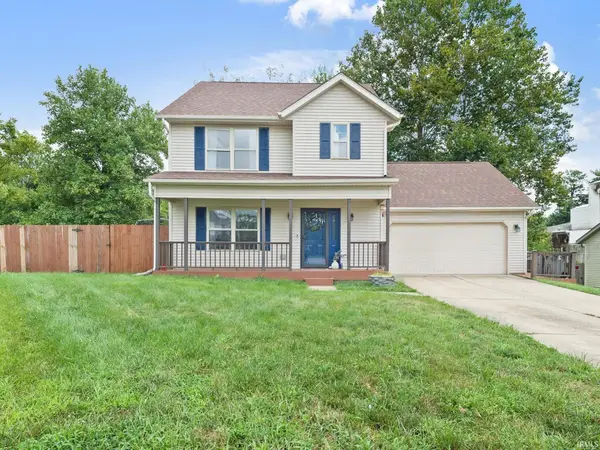 $295,000Active3 beds 3 baths1,508 sq. ft.
905 S Timothy Court, Bloomington, IN 47403
MLS# 202633822Listed by: CENTURY 21 SCHEETZ - BLOOMINGTON - New
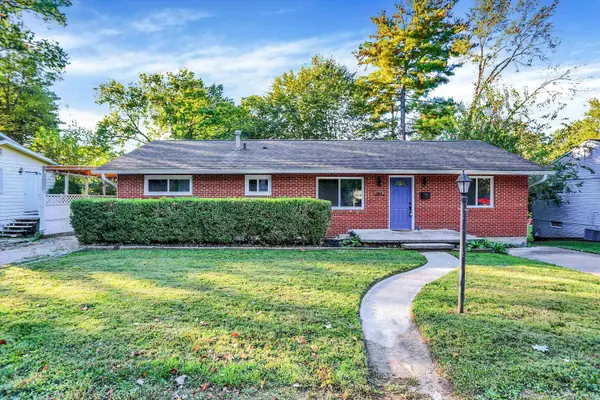 $379,900Active4 beds 2 baths2,810 sq. ft.
2612 E Dekist Street, Bloomington, IN 47408
MLS# 202633795Listed by: STERLING REAL ESTATE - New
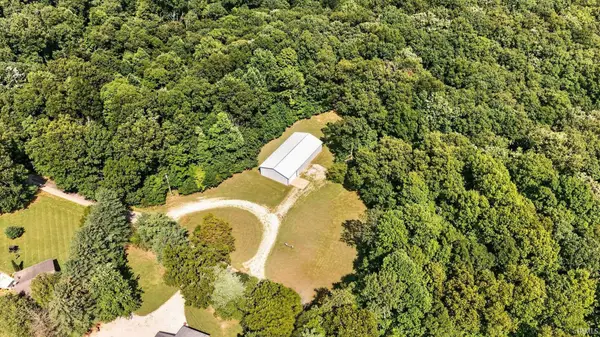 $469,900Active15.75 Acres
8550 N Fish Road, Bloomington, IN 47408
MLS# 202633799Listed by: KELLER WILLIAMS - INDY METRO SOUTH LLC - New
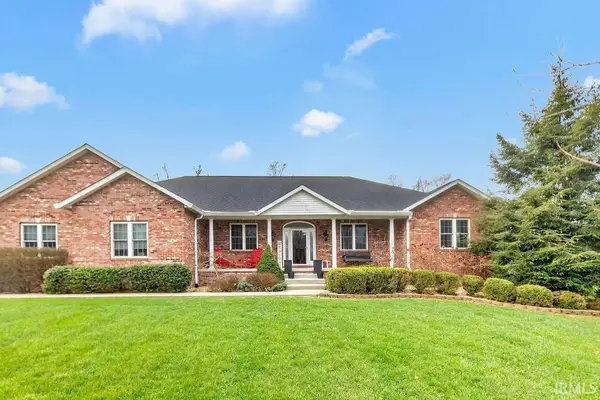 $850,000Active4 beds 3 baths4,892 sq. ft.
4184 S Derby Drive, Bloomington, IN 47401
MLS# 202633752Listed by: RE/MAX ACCLAIMED PROPERTIES - New
 $410,900Active4 beds 3 baths2,455 sq. ft.
903 S Rainier Court, Bloomington, IN 47401
MLS# 202633757Listed by: STERLING REAL ESTATE


Protect your home and budget from life's surprises with an Assurant Home Warranty, backed by a partner that supports you through every step of homeownership. Explore Plans.
©2026 Century 21 Real Estate LLC. All rights reserved. CENTURY 21®, the CENTURY 21 Logo and C21® are service marks owned by Century 21 Real Estate LLC. Century 21 Real Estate LLC fully supports the principles of the Fair Housing Act and the Equal Opportunity Act. Each office is independently owned and operated. Listing information is deemed reliable but not guaranteed accurate.