9119 S Front Nine Dr, Bloomington, IN 47401
Local realty services provided by:CENTURY 21 Circle
Listed by: matthew coreyCell: 812-583-2274
Office: williams carpenter realtors
MLS#:202638686
Source:Indiana Regional MLS
Price summary
- Price:$440,000
- Price per sq. ft.:$237.07
About this home
SEARCHING FOR THAT COMMUNITY VIBE? LOOK NO FURTHER! THIS LOVELY 3 BEDROOM, 2 BATHROOM HOME SETS IN A TUCKED AWAY LOCATION BORDERING THE FRONT NINE OF THE PRESTIGIOUS EAGLE POINTE GOLF COURSE COMMUNITY. EN SUITE PRIMARY, SPACIOUS LIVING ROOM AREA WITH DINING OFFSET, BREAKFAST BAR, SUNROOM AREA, FIREPLACE, 2 CAR ATTACHED GARAGE AND SO MUCH MORE. STEP INSIDE AND VIEW THE CATHEDRAL CEILING IN THE MAIN AREA, SKYLIGHTS HELP TO PROVIDE NATURAL LIGHTING, AND JUST ENJOY VIEWS OF SURROUNDING NATURE. LARGE REAR PATIO IS MADE PERFECT FOR ENTERTAINING GUESTS. LOVE TO GOLF, BRING YOUR CART. LOVE TO SWIM, BRING YOUR TRUNKS. COMMON AMMENITIES PROVIDE EXTRA VALUE AND LOCATION IS GREAT FOR COMMUTES TO BLOOMINGTON, BEDFORD AND CRANE AREAS. ALL KITCHEN APPLIANCES AND ONE YEAR HSA HOME WARRANTY ARE INCLUDED WITH THE HOME.
Contact an agent
Home facts
- Year built:1995
- Subdivision & Development:Pointe Front Nine
- Listing ID #:202638686
- Added:1 day(s) ago
- Updated:September 19, 2026 at 04:49 AM
Rooms and interior
- Bedrooms:3
- Total bathrooms:2
- Full bathrooms:2
- Rooms Total:6
- Flooring:Carpet, Hardwood Floors, Tile
- Kitchen Description:Breakfast Bar, Dishwasher, Eat-In Kitchen, Microwave, On Main Level, Oven-Gas, Range-Gas, Refrigerator
- Basement Description:Slab
- Living area:1,856 sq. ft.
Heating and cooling
- Cooling:Central Air
- Heating:Forced Air, Gas
Structure and exterior
- Roof:Shingle
- Year built:1995
- Building area:1,856 sq. ft.
- Lot area:0.25 Acres
- Lot Features:Level
- Architectural Style:One Story
- Construction Materials:Brick, Masonry, Vinyl
- Exterior Features:Landscaped, Near Walking Trail, Patio Open
- Levels:1 Story
Schools
- High school:Bloomington South
- Middle school:Jackson Creek
- Elementary school:Lakeview
Utilities
- Water:Public
- Sewer:City
Finances and disclosures
- Price:$440,000
- Price per sq. ft.:$237.07
- Tax amount:$2,242
Features and amenities
- Laundry features:Dryer Hook Up Electric, Main Floor Laundry, Washer Hook-Up
- Amenities:Cable Ready, Ceiling-Cathedral, Clubhouse, Custom Cabinetry, Detector-Smoke, Garage Door Opener, Garage Utilities, Golf Course, Home Warranty Included, Playground, Putting Green, Security, Sidewalks, Skylight(s), Tennis Courts
Parking
- Parking description:Attached, Concrete Driveway
- Garage spaces:2
New listings near 9119 S Front Nine Dr
- Coming Soon
 $649,000Coming Soon5 beds 4 baths3,636 sq. ft.
8310 S Ashley Avenue, Bloomington, IN 47401
MLS# 202638638Listed by: A BETTER WAY REAL ESTATE - Coming Soon
 $249,900Coming Soon3 beds 2 baths1,416 sq. ft.
4270 N Ridgewood Drive, Bloomington, IN 47404
MLS# 202638213Listed by: EXP REALTY LLC - Coming Soon
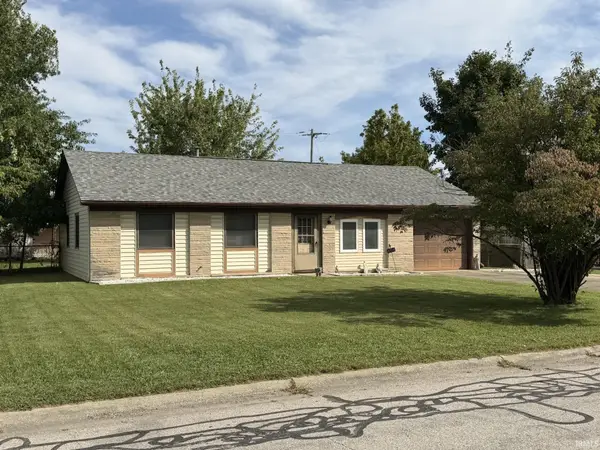 $212,000Coming Soon3 beds 2 baths1,044 sq. ft.
4014 W Belle Avenue, Bloomington, IN 47403
MLS# 202638098Listed by: FC TUCKER/BLOOMINGTON REALTORS - Coming Soon
 $969,900Coming Soon3 beds 3 baths3,271 sq. ft.
819 S Eagleson Avenue, Bloomington, IN 47401
MLS# 202637852Listed by: STELLAR REALTY GROUP - New
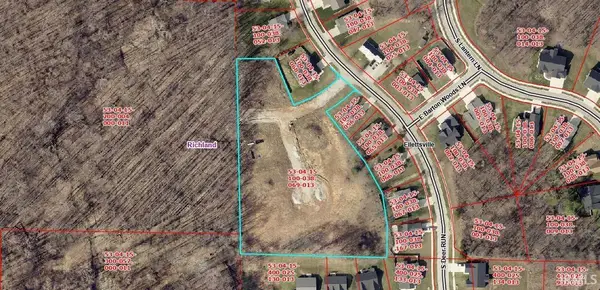 $419,900Active3.38 Acres
980 S Deer Run, Bloomington, IN 47404
MLS# 202638888Listed by: RE/MAX ACCLAIMED PROPERTIES - New
 $410,000Active3 beds 2 baths1,620 sq. ft.
4410 E Etter Drive, Bloomington, IN 47408
MLS# 202638847Listed by: BRAWLEY REAL ESTATE - New
 $239,900Active3 beds 2 baths1,409 sq. ft.
3707 E Barrington Drive #D204, Bloomington, IN 47408
MLS# 202638760Listed by: REALTY PROFESSIONALS - Open Sat, 2 to 4pmNew
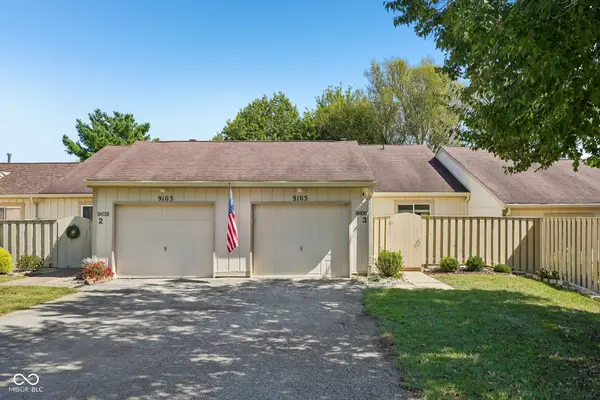 $249,900Active2 beds 2 baths1,280 sq. ft.
9105 S Greenridge Lane #A-3, Bloomington, IN 47401
MLS# 22126616Listed by: F.C. TUCKER COMPANY - New
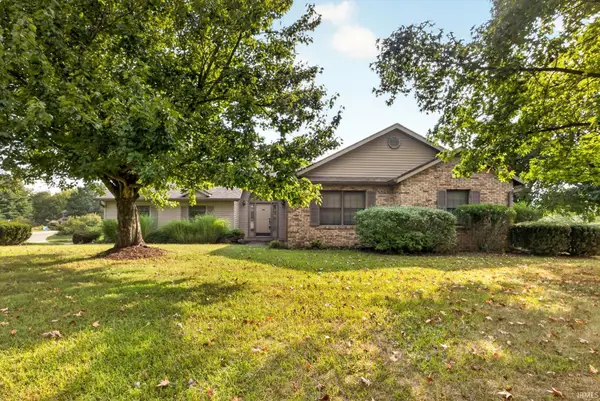
 $409,900Active3 beds 2 baths1,782 sq. ft.
2700 E Crabapple Circle, Bloomington, IN 47401
MLS# 202638662Listed by: CENTURY 21 SCHEETZ - BLOOMINGTON


Protect your home and budget from life's surprises with an Assurant Home Warranty, backed by a partner that supports you through every step of homeownership. Explore Plans.
©2026 Century 21 Real Estate LLC. All rights reserved. CENTURY 21®, the CENTURY 21 Logo and C21® are service marks owned by Century 21 Real Estate LLC. Century 21 Real Estate LLC fully supports the principles of the Fair Housing Act and the Equal Opportunity Act. Each office is independently owned and operated. Listing information is deemed reliable but not guaranteed accurate.