
1130 N 650 W, Boggstown, IN 46110
Local realty services provided by:CENTURY 21 Scheetz
1130 N 650 W,Boggstown, IN 46110
$250,000
- 3 Beds
- 1 Baths
- - sq. ft.
- Single family
- Sold
Listed by: don harrington
Office: f.c. tucker company
MLS#:22122362
Source:IN_MIBOR | Licensed in Indiana
Sorry, we are unable to map this address
Price summary
- Price:$250,000
About this home
Amazing farm house on Huge 3 acre lot.Full sized barn with lots of possibilities, and mini-barn. Farm home has large upgraded kitchen, Large sun room with gas fireplace. Living room is expansive and features a wood burning fireplace with insert. Nice screened in porch. Large Master with dual closets. Bedroom 3 has beautiful Knotty pine walls. Large detached 3 car garage with restroom and a full apartment over the garage, Separate apartment has Living Room, Kitchen, Large Bedroom, and Lg full bath and deck.
Contact an agent
Home facts
- Year built:1910
- Subdivision & Development:No Subdivision
- Listing ID #:22122362
- Added:50 day(s) ago
- Updated:October 15, 2026 at 07:17 AM
Rooms and interior
- Bedrooms:3
- Total bathrooms:1
- Full bathrooms:1
- Dining Description:Dining Combo/Living Room
- Kitchen Description:Dishwasher, Disposal, Electric Oven, Range Hood, Refrigerator
- Basement:Yes
- Basement Description:Basement, Cellar
Heating and cooling
- Cooling:Central Electric
- Heating:Forced Air, Propane, Wood
- Central air:Yes
Structure and exterior
- Year built:1910
- Lot Features:Mature Trees
- Construction Materials:Vinyl Siding
- Exterior Features:Barn Mini
- Foundation Description:Crawl Space
Utilities
- Water:Well
Finances and disclosures
- Price:$250,000
Features and amenities
- Appliances:Refrigerator, Smoke Alarm
- Amenities:Attic Access, Sump Pump
Parking
- Parking description:Finished Garage
- Garage:Yes
- Garage spaces:3
New listings near 1130 N 650 W
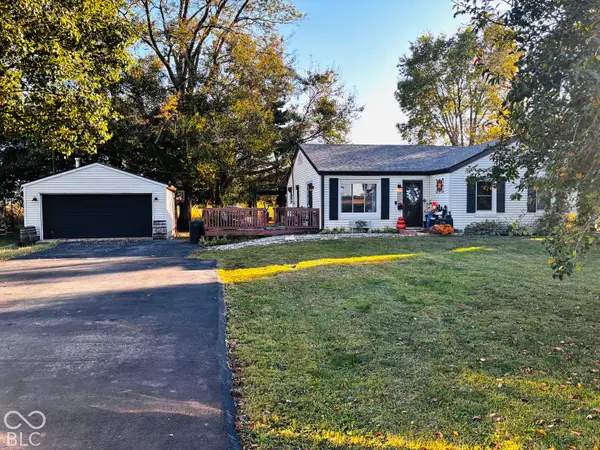 $220,900Pending3 beds 1 baths1,056 sq. ft.
6553 W Boggstown Road, Boggstown, IN 46110
MLS# 22130951Listed by: HOOSIER, REALTORS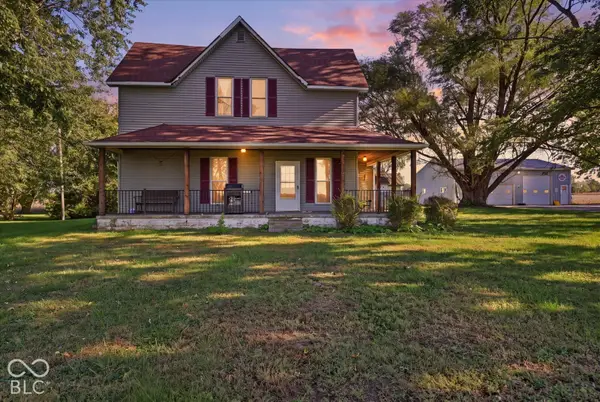 $179,900Pending3 beds 2 baths1,776 sq. ft.
5478 W Boggstown Road, Boggstown, IN 46110
MLS# 22129943Listed by: THE PROPERTY SHOP OF INDIANA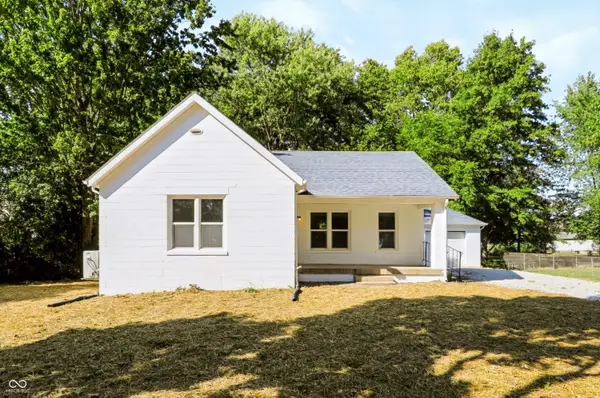 $159,900Pending1 beds 1 baths710 sq. ft.
6966 W Lora Drive, Boggstown, IN 46110
MLS# 22126124Listed by: F.C. TUCKER COMPANY


Protect your home and budget from life's surprises with an Assurant Home Warranty, backed by a partner that supports you through every step of homeownership. Explore Plans.
©2026 Century 21 Real Estate LLC. All rights reserved. CENTURY 21®, the CENTURY 21 Logo and C21® are service marks owned by Century 21 Real Estate LLC. Century 21 Real Estate LLC fully supports the principles of the Fair Housing Act and the Equal Opportunity Act. Each office is independently owned and operated. Listing information is deemed reliable but not guaranteed accurate.