
1208 Stratford Drive, Boonville, IN 47601
Local realty services provided by:CENTURY 21 Circle
Listed by: todd oliver
Office: nest finders real estate llc.
MLS#:202639328
Source:Indiana Regional MLS
Price summary
- Price:$230,000
- Price per sq. ft.:$93.88
About this home
Move in ready. The main level has been updated and features an open floor plan. When entering the home you are welcomed into the spacious and open living area. The area is surrounded by windows providing a bright and airy living space. The kitchen features newer cabinetry, hard surface counter tops, and newer appliances. Also included is a newer washer and dryer. Down the hall you will find three bedrooms and convenient access to a linen closet and the updated bathroom. All of the doors and wood trim have been updated as well. The home features a full basement with poured walls and a large bedroom with ensuite bathroom. Outdoor features include an attached carport with a storage area, a separate storage shed and the back yard is totally enclosed with a chain link fence. Outdoor improvements include new gutters, downspouts and soffits.
Contact an agent
Home facts
- Year built:1968
- Subdivision & Development:Eastgate Park
- Listing ID #:202639328
- Added:1 day(s) ago
- Updated:September 23, 2026 at 10:48 PM
Rooms and interior
- Bedrooms:4
- Total bathrooms:2
- Full bathrooms:2
- Rooms Total:8
- Kitchen Description:Dishwasher, Microwave, On Main Level, Range-Electric, Refrigerator
- Basement Description:Partially Finished
- Living area:1,525 sq. ft.
Heating and cooling
- Cooling:Central Air
- Heating:Forced Air
Structure and exterior
- Year built:1968
- Building area:1,525 sq. ft.
- Lot area:0.23 Acres
- Lot Features:Slope
- Architectural Style:One Story
- Construction Materials:Brick, Vinyl
- Levels:1 Story
Schools
- High school:Boonville
- Middle school:Boonville
- Elementary school:Oakdale
Utilities
- Water:Public
- Sewer:Public
Finances and disclosures
- Price:$230,000
- Price per sq. ft.:$93.88
- Tax amount:$1,509
Parking
- Parking description:Carport, Off Street Parking
- Garage spaces:1
New listings near 1208 Stratford Drive
- New
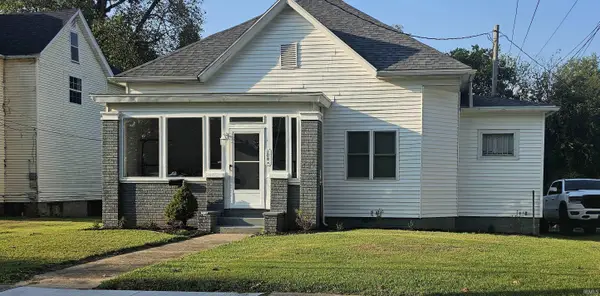 $160,000Active4 beds 2 baths1,440 sq. ft.
208 Gough Avenue, Boonville, IN 47601
MLS# 202639132Listed by: ERA FIRST ADVANTAGE REALTY, INC 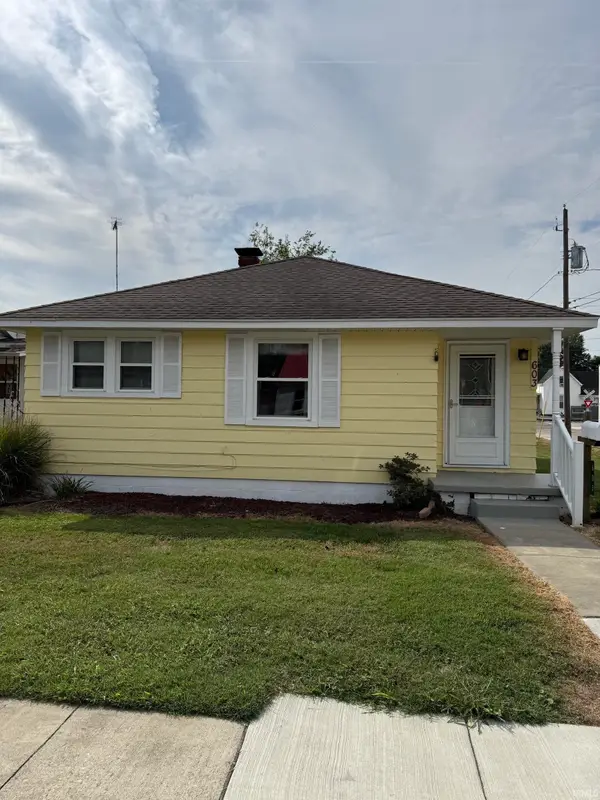 $99,900Pending2 beds 1 baths987 sq. ft.
603 E Cherry Street, Boonville, IN 47601
MLS# 202638998Listed by: DON LEE REALTY- Open Sun, 11:30am to 1pmNew
 $209,000Active3 beds 2 baths1,025 sq. ft.
1112 Tower Drive, Boonville, IN 47601
MLS# 202638938Listed by: ERA FIRST ADVANTAGE REALTY, INC - New
 $305,000Active5 beds 3 baths3,008 sq. ft.
402 S Second Street, Boonville, IN 47601
MLS# 202638867Listed by: CATANESE REAL ESTATE 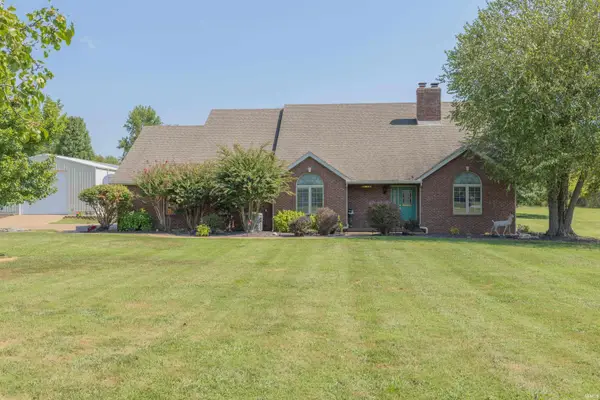 $650,000Pending3 beds 3 baths2,848 sq. ft.
2022 S Center Road, Boonville, IN 47601
MLS# 202638842Listed by: F.C. TUCKER EMGE $439,900Pending4 beds 3 baths4,176 sq. ft.
4133 Glen Drive, Boonville, IN 47601
MLS# 202638736Listed by: EXP REALTY, LLC- New
 $1,800,000Active5 beds 6 baths5,673 sq. ft.
1644 Hunsaker Road, Boonville, IN 47601
MLS# 202637846Listed by: MIDWEST LAND & LIFESTYLE LLC  $95,000Active2.06 Acres
1220 S Folsomville Road, Boonville, IN 47601
MLS# 202637746Listed by: ERA FIRST ADVANTAGE REALTY, INC $248,000Pending3 beds 2 baths1,568 sq. ft.
617 E Poplar Street, Boonville, IN 47601
MLS# 202637632Listed by: DAUBY REAL ESTATE


Protect your home and budget from life's surprises with an Assurant Home Warranty, backed by a partner that supports you through every step of homeownership. Explore Plans.
©2026 Century 21 Real Estate LLC. All rights reserved. CENTURY 21®, the CENTURY 21 Logo and C21® are service marks owned by Century 21 Real Estate LLC. Century 21 Real Estate LLC fully supports the principles of the Fair Housing Act and the Equal Opportunity Act. Each office is independently owned and operated. Listing information is deemed reliable but not guaranteed accurate.