
4133 Glen Drive, Boonville, IN 47601
Local realty services provided by:CENTURY 21 Affiliated
Listed by: kent brennemanCell: 812-480-4663
Office: exp realty, llc.
MLS#:202638736
Source:Indiana Regional MLS
Price summary
- Price:$439,900
- Price per sq. ft.:$105.34
About this home
WOW!! EXTENSIVELY UPDATED RANCH ON NEARLY AN ACRE WITH TWO GARAGES! Welcome home to this beautifully maintained property with gorgeous landscaping, expansive grounds, and an impressive list of updates and amenities. From the moment you arrive, it will be OBVIOUS why the current owners have LOVED this home for nearly 40 years! The covered front porch and manicured surroundings set the tone for what awaits inside. Step into the spacious open floor plan, where abundant natural light pours through the many windows and accentuates the elegant, high-end solid-surface flooring throughout the main level. The oversized Great Rm is the perfect gathering space, featuring a beautiful gas fireplace with a classic brick surround. The Kitchen is an absolute SHOWSTOPPER! A CHEF'S DREAM! Beautiful cabinetry provides an abundance of storage, while quartz countertops offer generous workspace and plenty of seating (easily 6 at the bfast bar) for family and guests. Upgraded stainless-steel appliances, a gorgeous stone backsplash, and a skylight w/remote-controlled blinds add both style and convenience. The Kitchen also provides access to the covered back porch---an incredible outdoor retreat, offering multiple swings and the perfect place to relax, entertain, and enjoy the peaceful, beautifully landscaped surroundings. Three full bedrooms are located on the main level, including a spacious Primary Suite with a fully updated private bathroom. A second updated full bathroom is conveniently located down the hall. The finished Basement provides even more living and entertaining space, featuring a large fourth Bedroom, second Family Rm, workout area/craft rm, full Bathroom, PLENTY of storage—plus washer/dryer hookups. With laundry available upstairs and downstairs, everyday living is exceptionally convenient. Outside, the property continues to impress with two garages and a workshop, providing exceptional space for vehicles, hobbies, projects, equipment, and storage. Additional highlights include window blinds, closet organizers, and a super-clean interior. There are truly too many updates and thoughtful features to list! Conveniently located just minutes from Evansville and Newburgh, with easy access to grocery stores, restaurants, schools, churches, shopping, banks, major roadways, and more. A RARE combination of space, updates, functionality, and beautiful indoor & outdoor living—this property is ready for its next chapter. Pictures do not do it justice--MUCH BETTER IN PERSON!...
Contact an agent
Home facts
- Year built:1968
- Subdivision & Development:None
- Listing ID #:202638736
- Added:4 day(s) ago
- Updated:September 23, 2026 at 08:28 AM
Rooms and interior
- Bedrooms:4
- Total bathrooms:3
- Full bathrooms:3
- Rooms Total:12
- Flooring:Carpet, Vinyl
- Dining Description:Main Level
- Kitchen Description:Breakfast Bar, Dishwasher, Eat-In Kitchen, Microwave, On Main Level, Oven-Built-In, Range-Electric, Range/Oven Hookup, Refrigerator
- Basement Description:Finished, Full Basement
- Living area:4,176 sq. ft.
Heating and cooling
- Cooling:Central Air
- Heating:Electric, Heat Pump
Structure and exterior
- Roof:Dimensional Shingles
- Year built:1968
- Building area:4,176 sq. ft.
- Lot area:0.81 Acres
- Lot Features:Level
- Architectural Style:One Story, Ranch
- Construction Materials:Brick, Wood
- Exterior Features:Landscaped, Porch Covered
- Levels:1 Story
Schools
- High school:Boonville
- Middle school:Boonville
- Elementary school:Loge
Utilities
- Water:Public
- Sewer:Septic
Finances and disclosures
- Price:$439,900
- Price per sq. ft.:$105.34
- Tax amount:$1,868
Features and amenities
- Laundry features:Dryer Hook Up Electric, In Basement, Main Floor Laundry, Washer Hook-Up
- Amenities:Countertops-Stone, Detector-Smoke, Garage Door Opener, Great Room, Skylight(s), Sump Pump
Parking
- Parking description:Attached
- Garage spaces:3
New listings near 4133 Glen Drive
- New
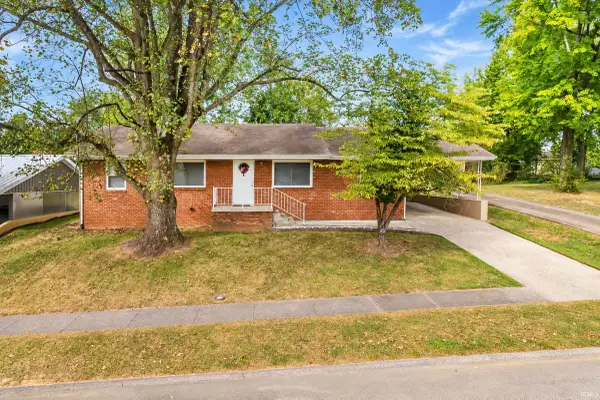 $230,000Active4 beds 2 baths1,525 sq. ft.
1208 Stratford Drive, Boonville, IN 47601
MLS# 202639328Listed by: NEST FINDERS REAL ESTATE LLC - New
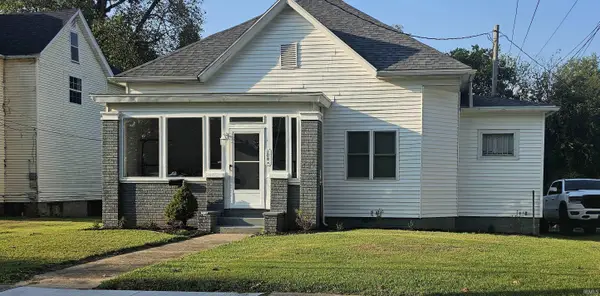 $160,000Active4 beds 2 baths1,440 sq. ft.
208 Gough Avenue, Boonville, IN 47601
MLS# 202639132Listed by: ERA FIRST ADVANTAGE REALTY, INC - New
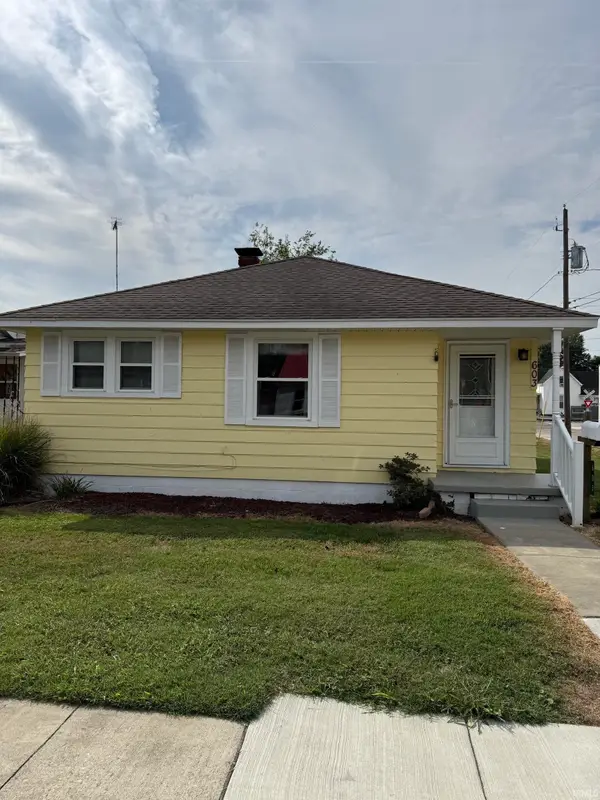 $99,900Active2 beds 1 baths987 sq. ft.
603 E Cherry Street, Boonville, IN 47601
MLS# 202638998Listed by: DON LEE REALTY - Open Sun, 11:30am to 1pmNew
 $209,000Active3 beds 2 baths1,025 sq. ft.
1112 Tower Drive, Boonville, IN 47601
MLS# 202638938Listed by: ERA FIRST ADVANTAGE REALTY, INC - New
 $305,000Active5 beds 3 baths3,008 sq. ft.
402 S Second Street, Boonville, IN 47601
MLS# 202638867Listed by: CATANESE REAL ESTATE 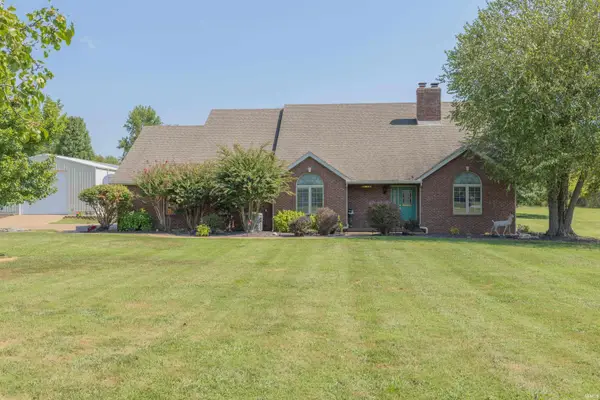 $650,000Pending3 beds 3 baths2,848 sq. ft.
2022 S Center Road, Boonville, IN 47601
MLS# 202638842Listed by: F.C. TUCKER EMGE- New
 $1,800,000Active5 beds 6 baths5,673 sq. ft.
1644 Hunsaker Road, Boonville, IN 47601
MLS# 202637846Listed by: MIDWEST LAND & LIFESTYLE LLC - New
 $95,000Active2.06 Acres
1220 S Folsomville Road, Boonville, IN 47601
MLS# 202637746Listed by: ERA FIRST ADVANTAGE REALTY, INC  $248,000Pending3 beds 2 baths1,568 sq. ft.
617 E Poplar Street, Boonville, IN 47601
MLS# 202637632Listed by: DAUBY REAL ESTATE


Protect your home and budget from life's surprises with an Assurant Home Warranty, backed by a partner that supports you through every step of homeownership. Explore Plans.
©2026 Century 21 Real Estate LLC. All rights reserved. CENTURY 21®, the CENTURY 21 Logo and C21® are service marks owned by Century 21 Real Estate LLC. Century 21 Real Estate LLC fully supports the principles of the Fair Housing Act and the Equal Opportunity Act. Each office is independently owned and operated. Listing information is deemed reliable but not guaranteed accurate.