
75 Owensboro Road, Boonville, IN 47601
Local realty services provided by:CENTURY 21 Circle
Upcoming open houses
- Sat, Nov 0712:00 pm - 01:30 pm
Listed by: kindra hirtOffice: 812-853-3381
Office: f.c. tucker emge
MLS#:202645526
Source:Indiana Regional MLS
Price summary
- Price:$585,000
- Price per sq. ft.:$172.46
About this home
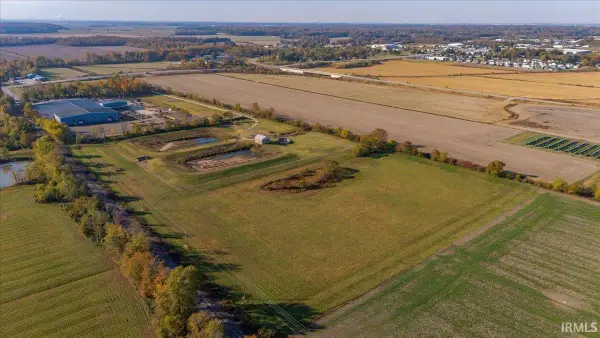
Welcome home to 75 Owensboro Rd in Boonville that sits on 2.5 acres! This impressive 4-bedroom home seamlessly combines quality craftsmanship, open-concept living, and incredible indoor-outdoor entertaining spaces. The main level welcomes you with custom Amish woodwork, a split-2 bedroom floor plan with primary suite, a spacious living area, a dedicated laundry room, and a 2.5-car attached garage. The fully finished walk-out basement provides additional family room featuring a cozy fireplace, the 4th bedroom, a full bathroom and walk-out access to the lower patio. Outdoors, enjoy country living at its finest -- from the full-length front porch to the expansive back deck equipped with a pergola, hot tub, and above-ground pool. Completing this extraordinary property is a massive 40' x 42' pole barn featuring 12' x 30' covered porch, a dedicated 10' x 12' workshop, full bathroom and RV hook up -- making it ideal for hobbies, storage, trades, or entertaining.
Contact an agent
Home facts
- Year built:2007
- Subdivision & Development:None
- Listing ID #:202645526
- Added:3 day(s) ago
- Updated:November 07, 2026 at 10:44 PM
Rooms and interior
- Bedrooms:4
- Total bathrooms:3
- Full bathrooms:3
- Rooms Total:7
- Flooring:Carpet, Laminate
- Dining Description:Main Level
- Kitchen Description:Breakfast Bar, Dishwasher, Microwave, Oven-Electric, Refrigerator
- Basement Description:Finished, Walk-Out Basement
- Living area:3,192 sq. ft.
Heating and cooling
- Cooling:Central Air
- Heating:Forced Air, Gas
Structure and exterior
- Roof:Asphalt, Shingle
- Year built:2007
- Building area:3,192 sq. ft.
- Lot area:2.51 Acres
- Lot Features:Irregular, Level
- Architectural Style:One Story, Traditional
- Construction Materials:Aluminum
- Exterior Features:Deck Open
- Levels:1 Story
Schools
- High school:Boonville
- Middle school:Boonville
- Elementary school:Oakdale
Utilities
- Water:City
- Sewer:Septic
Finances and disclosures
- Price:$585,000
- Price per sq. ft.:$172.46
- Tax amount:$2,667
Features and amenities
- Laundry features:Main Floor Laundry
- Pool features:Above Ground
Parking
- Parking description:Attached, Gravel Driveway
- Garage spaces:3
New listings near 75 Owensboro Road
- New
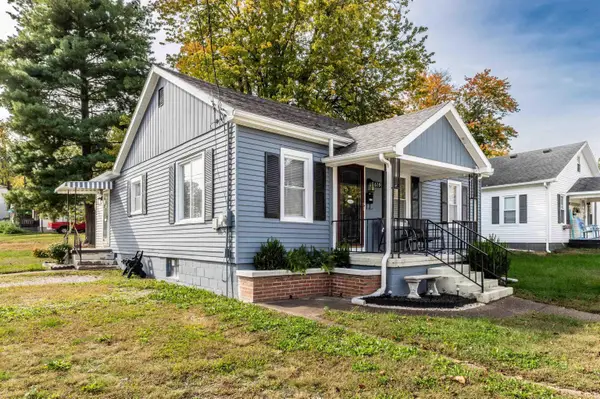 $157,000Active2 beds 1 baths1,610 sq. ft.
639 E Division Street Street, Boonville, IN 47601
MLS# 202645748Listed by: BERKSHIRE HATHAWAY HOMESERVICES INDIANA REALTY - New
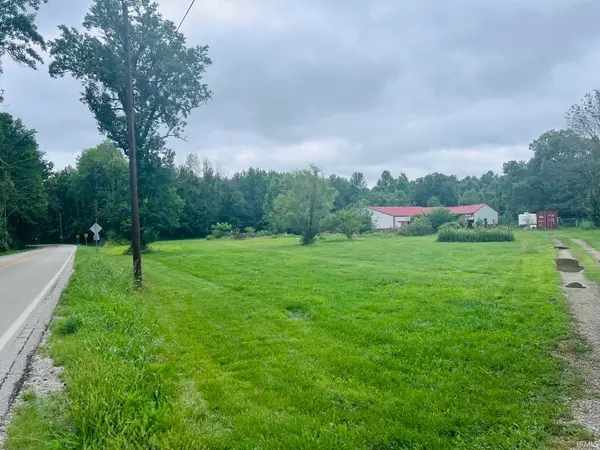 $150,000Active8.02 Acres
1911 S State Route 161, Boonville, IN 47601
MLS# 202645713Listed by: ERA FIRST ADVANTAGE REALTY, INC 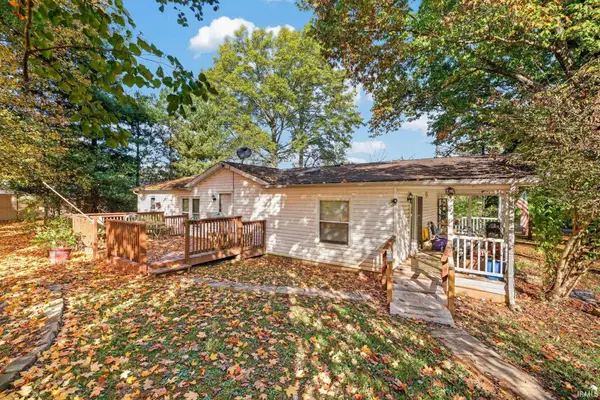 $170,000Pending3 beds 1 baths1,296 sq. ft.
5111 Oak Tree Drive, Boonville, IN 47601
MLS# 202645688Listed by: CATANESE REAL ESTATE- New
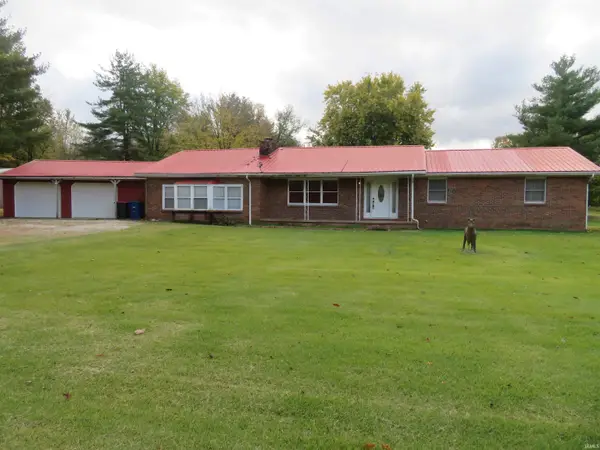 $299,900Active3 beds 2 baths2,382 sq. ft.
2655 E Degonia Road, Boonville, IN 47601
MLS# 202645610Listed by: ACCLAIM REALTY GROUP - New
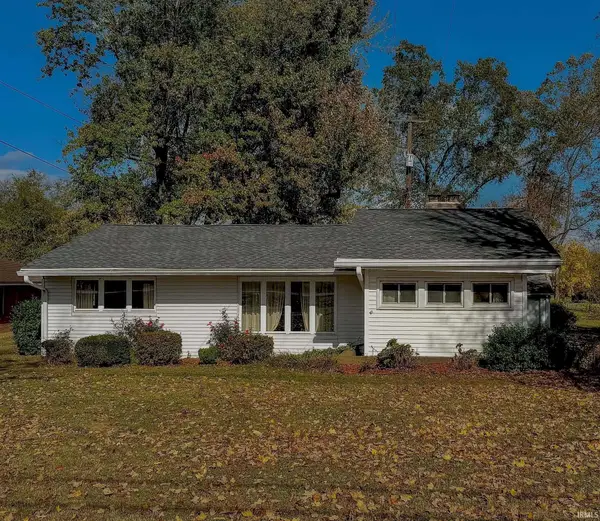 $189,500Active2 beds 2 baths1,431 sq. ft.
3362 E State Road 62 Highway, Boonville, IN 47601
MLS# 202645563Listed by: WEICHERT REALTORS-THE SCHULZ GROUP - New
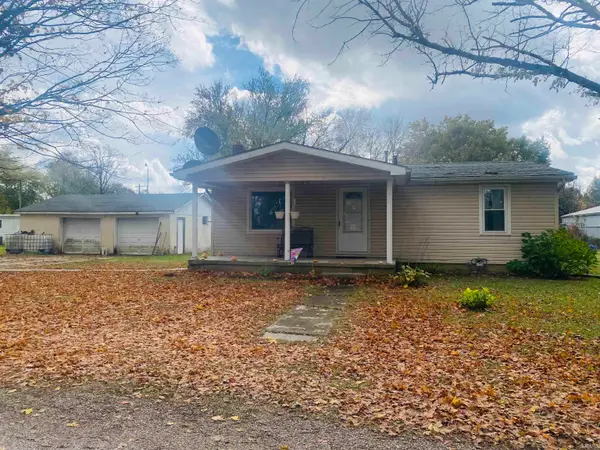 $183,000Active2 beds 1 baths952 sq. ft.
999 Myers Roads, Boonville, IN 47601
MLS# 202645553Listed by: KEY ASSOCIATES SIGNATURE REALTY - Open Sun, 1:30 to 3pmNew
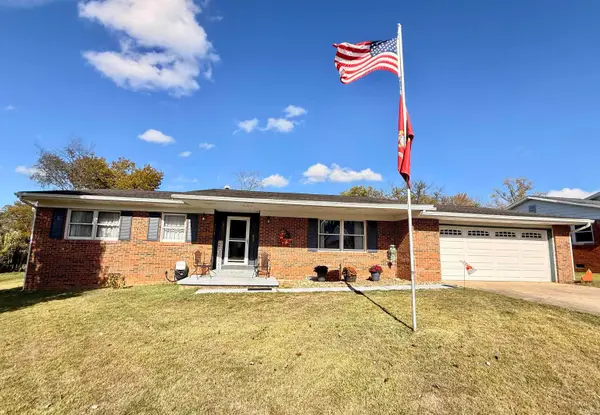 $185,000Active3 beds 2 baths1,506 sq. ft.
710 Hemenway Place, Boonville, IN 47601
MLS# 202645334Listed by: ERA FIRST ADVANTAGE REALTY, INC - New
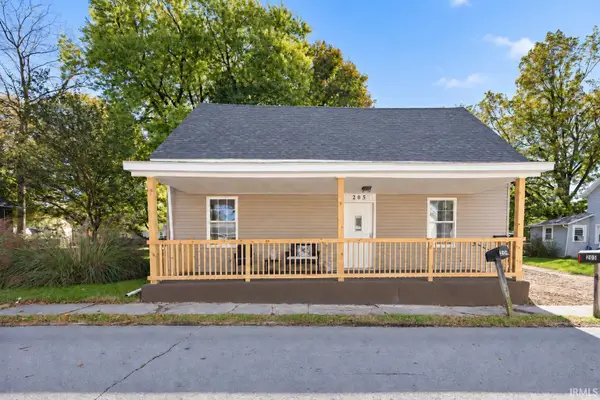 $154,900Active2 beds 1 baths1,008 sq. ft.
205 W Walnut Street, Centerville, IN 47330
MLS# 202645035Listed by: NEXTHOME ELITE REAL ESTATE - New
 $97,500Active12.66 Acres
0 Main Street, Boonville, IN 47601
MLS# 202644810Listed by: ERA FIRST ADVANTAGE REALTY, INC


Protect your home and budget from life's surprises with an Assurant Home Warranty, backed by a partner that supports you through every step of homeownership. Explore Plans.
©2026 Century 21 Real Estate LLC. All rights reserved. CENTURY 21®, the CENTURY 21 Logo and C21® are service marks owned by Century 21 Real Estate LLC. Century 21 Real Estate LLC fully supports the principles of the Fair Housing Act and the Equal Opportunity Act. Each office is independently owned and operated. Listing information is deemed reliable but not guaranteed accurate.