
1410 E Water Street, Borden, IN 47106
Local realty services provided by:CENTURY 21 River Valley Real Estate, Inc.
Listed by: cailen medcraft
Office: re/max first
MLS#:2026010353
Source:IN_SIRA
Price summary
- Price:$160,000
- Price per sq. ft.:$109.89
About this home
Welcome home! This charming four-bedroom, two-bathroom manufactured home sits on a spacious half-acre lot with a great layout for outdoor living. Inside, you are greeted by a cozy living room complete with a classic stone decorative fireplace and beautiful wood-look flooring that flows throughout the home. The bright and inviting kitchen has been recently updated with brand new countertops, newer appliances, modern fixtures- and it connects right to a convenient dedicated laundry room with extra storage space & wash basin. You will also love the main bedroom, which comes complete with its own attached bathroom featuring a walk-in shower. Step through the French doors and you will find yourself on the covered back deck looking out over a yard ready for hobbies and projects. Whether you want to tinker in the workshop or gather fresh eggs from your very own chicken coop, this outdoor space is a dream. Best of all, major updates are already taken care of with a roof and HVAC system that are both just one year old, giving you complete peace of mind. Plus, you are in a super convenient location just five miles away from Deam Lake, making weekend fishing trips, kayaking, or relaxing by the water an absolute breeze....
Contact an agent
Home facts
- Year built:1998
- Listing ID #:2026010353
- Added:2 day(s) ago
- Updated:July 26, 2026 at 05:06 PM
Rooms and interior
- Bedrooms:4
- Total bathrooms:2
- Full bathrooms:2
- Kitchen Description:Dishwasher, Microwave, Oven, Range, Refrigerator
- Basement:Yes
- Basement Description:Crawl Space
- Living area:1,456 sq. ft.
Heating and cooling
- Cooling:Central Air, Heat Pump
- Heating:Forced Air, Heat Pump
- Central air:Yes
Structure and exterior
- Roof:Shingle
- Year built:1998
- Building area:1,456 sq. ft.
- Lot area:0.55 Acres
- Architectural Style:Manufactured Home, One Story
- Construction Materials:Vinyl Siding
- Exterior Features:Deck
- Foundation Description:Crawlspace
- Levels:1 Story
Utilities
- Water:Connected, Public
- Sewer:Public Sewer
Finances and disclosures
- Price:$160,000
- Price per sq. ft.:$109.89
- Tax amount:$19
Features and amenities
- Appliances:Dishwasher, Dryer, Microwave, Oven, Range, Refrigerator, Washer
- Laundry features:Dryer, Laundry Room, Main Level, Washer
- Amenities:Ceiling Fans, Vaulted Ceiling
New listings near 1410 E Water Street
- Open Sun, 2 to 4pmNew
 $310,000Active4 beds 2 baths1,616 sq. ft.
5944 E Borden Road, Borden, IN 47106
MLS# 2026010400Listed by: RE/MAX FIRST 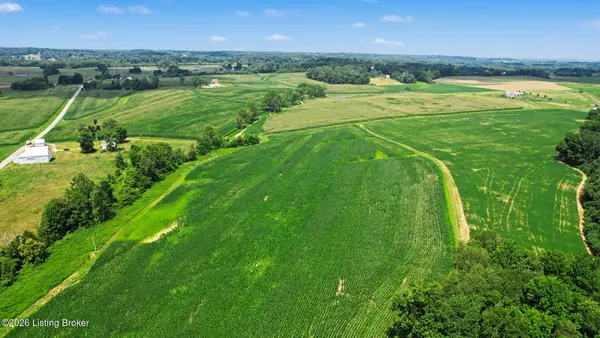 $2,300,000Active65.94 Acres
0 Coffman Rd, Borden, IN 47106
MLS# 1722806Listed by: WEICHERT REALTORS-ABG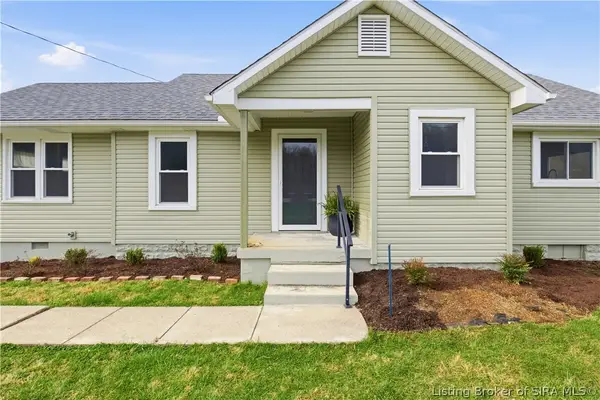 $299,500Active3 beds 1 baths1,388 sq. ft.
1566 W Water Street, Borden, IN 47106
MLS# 202609688Listed by: BHG REALTY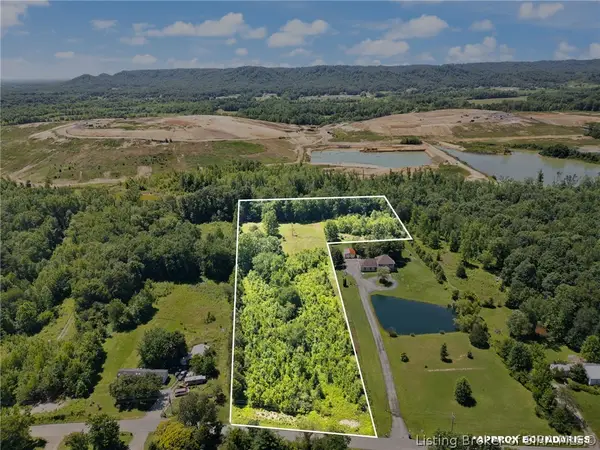 $110,000Active5.06 Acres
0 Wilson Switch Road, Borden, IN 47106
MLS# 202609507Listed by: EXP REALTY, LLC $10,000Active0.48 Acres
Borden Greenville Road, Borden, IN 47106
MLS# 202609135Listed by: MAINSTREET REALTORS $59,900Active4.41 Acres
22106 Daisy Hill Road, Borden, IN 47106
MLS# 202609345Listed by: NEXTHOME WILSON REAL ESTATE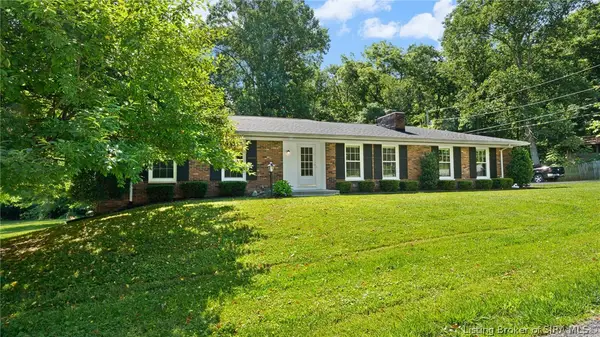 $326,000Active3 beds 3 baths2,704 sq. ft.
17711 Carter Place, Borden, IN 47106
MLS# 202609296Listed by: NEXTHOME WILSON REAL ESTATE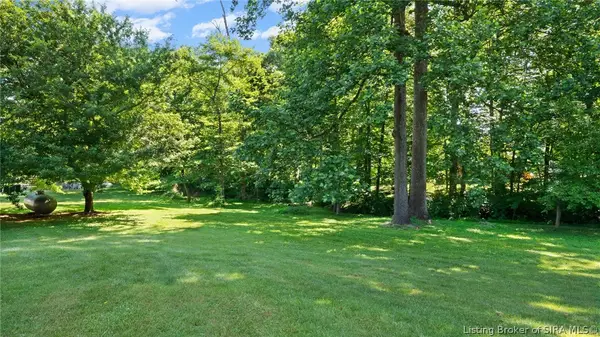 $35,000Active0.36 Acres
17711 Carter Place, Borden, IN 47106
MLS# 202609294Listed by: NEXTHOME WILSON REAL ESTATE $361,000Active3 beds 3 baths2,704 sq. ft.
17711 Carter Place, Borden, IN 47106
MLS# 202608868Listed by: NEXTHOME WILSON REAL ESTATE


Protect your home and budget from life's surprises with an Assurant Home Warranty, backed by a partner that supports you through every step of homeownership. Explore Plans.
©2026 Century 21 Real Estate LLC. All rights reserved. CENTURY 21®, the CENTURY 21 Logo and C21® are service marks owned by Century 21 Real Estate LLC. Century 21 Real Estate LLC fully supports the principles of the Fair Housing Act and the Equal Opportunity Act. Each office is independently owned and operated. Listing information is deemed reliable but not guaranteed accurate.