
5944 E Borden Road, Borden, IN 47106
Local realty services provided by:CENTURY 21 River Valley Real Estate, Inc.
Listed by: jj mann
Office: re/max first
MLS#:2026010400
Source:IN_SIRA
Price summary
- Price:$285,000
- Price per sq. ft.:$176.36
About this home
If you are looking for a charming updated country farmhouse with acreage you have found it!!
Perfect views and spectacular sunsets from your back porch is what you will get on this property
in beautiful Borden. Right outside of Greenville but still close to Salem, New Albany & 40 minutes
to Louisville. The historic home dates back to the late 1800's and gives off great vibes of mini
farm life with a nice rolling pasture as a backdrop. Lots of work has been done in the last year
to bring it back to life. Updates include but not limited to New HVAC system, Updated 200 AMP
electric panel, New floor joists and subflooring on first floor, garage doors, New Flooring
throughout, New Appliances, water heater and fresh paint. Previously in the last 8-10 ten years
the roof and windows were updated as well. Seller is offering a one year home warranty to future
owner for extra peace of mind. Call your favorite agent today for your private tour.
Contact an agent
Home facts
- Year built:1900
- Listing ID #:2026010400
- Added:46 day(s) ago
- Updated:September 08, 2026 at 03:30 PM
Rooms and interior
- Bedrooms:4
- Total bathrooms:2
- Full bathrooms:1
- Half bathrooms:1
- Dining Description:Separate Formal Dining Room
- Kitchen Description:Dishwasher, Oven, Range, Refrigerator
- Basement:Yes
- Basement Description:Crawl Space
- Living area:1,616 sq. ft.
Heating and cooling
- Cooling:Central Air
- Heating:Forced Air
- Central air:Yes
Structure and exterior
- Roof:Shingle
- Year built:1900
- Building area:1,616 sq. ft.
- Lot area:3.08 Acres
- Architectural Style:Two Story
- Construction Materials:Frame, Vinyl Siding
- Exterior Features:Covered, Fence, Porch
- Foundation Description:Crawlspace
- Levels:2 Story
Utilities
- Water:Connected, Public
- Sewer:Septic Tank
Finances and disclosures
- Price:$285,000
- Price per sq. ft.:$176.36
- Tax amount:$1,164
Features and amenities
- Appliances:Dishwasher, Oven, Range, Refrigerator
- Laundry features:Laundry Closet, Main Level
- Amenities:Ceiling Fans, Utility Room
Parking
- Parking description:Detached, Garage
- Garage:Yes
- Garage spaces:2
New listings near 5944 E Borden Road
- Open Wed, 11am to 1pmNew
 $475,000Active4 beds 4 baths2,375 sq. ft.
504 Timber Ridge, Borden, IN 47106
MLS# 2026011554Listed by: BHG REALTY - New
 $409,900Active5 beds 3 baths2,432 sq. ft.
29723 Robin Road, Borden, IN 47106
MLS# 2026011544Listed by: SCHULER BAUER REAL ESTATE SERVICES ERA POWERED (N - New
 $450,000Active3 beds 2 baths1,848 sq. ft.
15116 Wilson Switch Road, Borden, IN 47106
MLS# 2026011540Listed by: GREEN TREE REAL ESTATE SERVICES 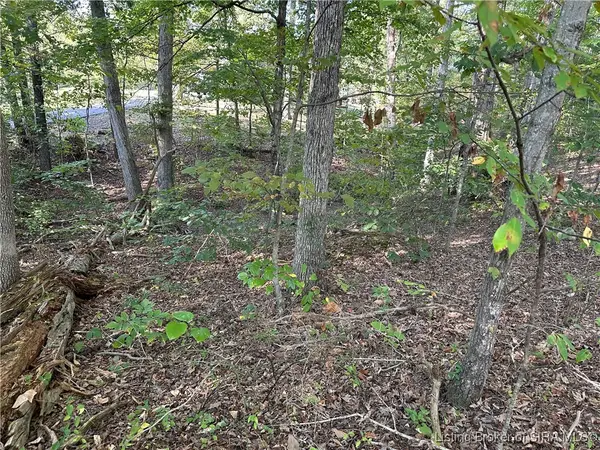 $18,900Active0.55 Acres
0.55 AC Southern Hills Drive, Borden, IN 47106
MLS# 2025011130Listed by: WARD REALTY SERVICES- New
 $465,000Active2 beds 4 baths1,380 sq. ft.
100 Chateau Vista Place, Borden, IN 47106
MLS# 2026011487Listed by: LOPP REAL ESTATE BROKERS  $630,000Active4 beds 2 baths2,790 sq. ft.
105/107/110 Brewer Drive #1 & 2, Borden, IN 47106
MLS# 2026010170Listed by: SIMPLER.REALESTATE $240,000Active4 beds 2 baths1,388 sq. ft.
317 E Water Street, Borden, IN 47106
MLS# 2026011228Listed by: SIMPLER.REALESTATE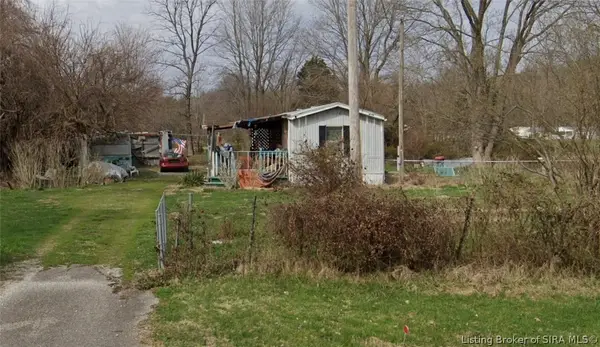 $136,000Active2 beds 1 baths672 sq. ft.
719 Deam Lake Road, Borden, IN 47106
MLS# 2026010922Listed by: NEXTHOME WILSON REAL ESTATE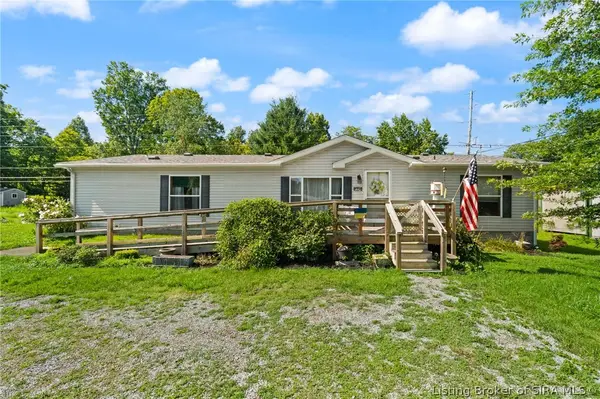 $160,000Active4 beds 2 baths1,456 sq. ft.
1410 E Water Street, Borden, IN 47106
MLS# 2026010353Listed by: RE/MAX FIRST


Protect your home and budget from life's surprises with an Assurant Home Warranty, backed by a partner that supports you through every step of homeownership. Explore Plans.
©2026 Century 21 Real Estate LLC. All rights reserved. CENTURY 21®, the CENTURY 21 Logo and C21® are service marks owned by Century 21 Real Estate LLC. Century 21 Real Estate LLC fully supports the principles of the Fair Housing Act and the Equal Opportunity Act. Each office is independently owned and operated. Listing information is deemed reliable but not guaranteed accurate.