
16603 State Road 60, Borden, IN 47106
Local realty services provided by:CENTURY 21 River Valley Real Estate, Inc.
16603 State Road 60,Borden, IN 47106
$565,000
- 4 Beds
- 3 Baths
- 2,712 sq. ft.
- Single family
- Active
Listed by: hayden vanover
Office: bhg realty
MLS#:2026011923
Source:IN_SIRA
Price summary
- Price:$565,000
- Price per sq. ft.:$208.33
About this home
Custom built log home on 11.72 private acres in Borden. This home offers 4 bedrooms plus a nonconforming fifth bedroom that works as an office or bonus space, and 2.5 baths. The main level has a formal dining room, a vaulted family room with a two story stone fireplace open to the loft, a front room ready to be your library, office, or extra living space, and an updated half bath. A 12 x 28 deck sits just off the family room. Refinished hardwood floors in the formal dining room and front living space. Remodeled kitchen with granite counters and an eat in area. Upstairs you'll find the primary suite with a walk in closet and a remodeled bath, plus three additional bedrooms, a full bath, and a sitting area overlooking the family room. Enjoy the covered 40 x 8 front porch, your own fishing pond, a large two story shed, and a 2 car garage. Updated around 2021 and beautifully maintained since, including the kitchen, baths, lighting, paint, gutters with Leaf Guard, added insulation, and refinished floors. Transferable lifetime window warranty. More photos to come! Square footage and measurements are approximate....
Contact an agent
Home facts
- Year built:1985
- Listing ID #:2026011923
- Added:1 day(s) ago
- Updated:September 21, 2026 at 09:46 PM
Rooms and interior
- Bedrooms:4
- Total bathrooms:3
- Full bathrooms:2
- Half bathrooms:1
- Dining Description:Separate Formal Dining Room
- Kitchen Description:Dishwasher, Microwave, Oven, Range, Refrigerator
- Basement:Yes
- Basement Description:Exterior Entry, Sump Pump, Unfinished
- Living area:2,712 sq. ft.
Heating and cooling
- Cooling:Central Air
- Heating:Forced Air
- Central air:Yes
Structure and exterior
- Year built:1985
- Building area:2,712 sq. ft.
- Lot area:11.72 Acres
- Lot Features:Secluded
- Architectural Style:Two Story
- Construction Materials:Frame, Log
- Exterior Features:Covered, Deck, Porch
- Foundation Description:Poured
- Levels:2 Story
Utilities
- Water:Connected, Public
- Sewer:Septic Tank
Finances and disclosures
- Price:$565,000
- Price per sq. ft.:$208.33
- Tax amount:$2,544
Features and amenities
- Appliances:Dishwasher, Microwave, Oven, Range, Refrigerator
- Laundry features:In Basement
- Amenities:Attic, Bookcases, Ceiling Fans, Entrance Foyer, Game Room, Loft, Mud Room, Natural Woodwork, Skylights, Thermal Windows, Utility Room, Walk-In Closet(s), win_Skylights
Parking
- Parking description:Garage Faces Side
- Garage:Yes
- Garage spaces:2
New listings near 16603 State Road 60
- New
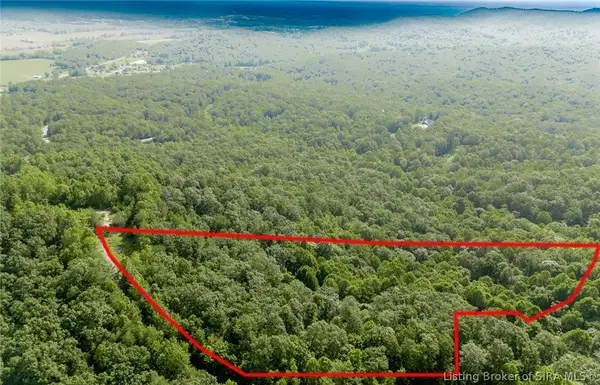 $89,900Active12 Acres
Tracy Knoll #(Lot 41), Borden, IN 47106
MLS# 2026011919Listed by: BRIDGE REALTORS - New
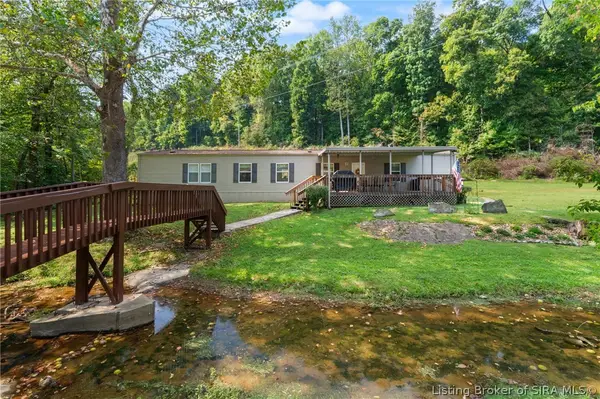 $159,500Active3 beds 2 baths1,216 sq. ft.
6325 Chapel Hill Rd, Borden, IN 47106
MLS# 2026011874Listed by: EXP REALTY, LLC - NEW SALISB - New
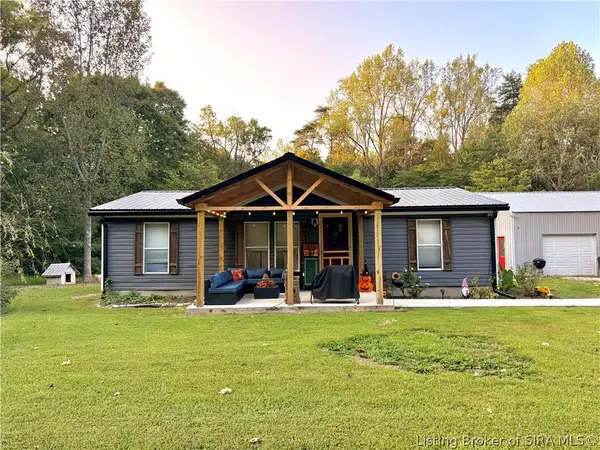 $199,900Active3 beds 2 baths1,080 sq. ft.
25811 Jackson Road, Borden, IN 47106
MLS# 2026011884Listed by: BHG REALTY  $475,000Active4 beds 4 baths2,375 sq. ft.
504 Timber Ridge, Borden, IN 47106
MLS# 2026011554Listed by: BHG REALTY $399,900Active5 beds 3 baths2,432 sq. ft.
29723 Robin Road, Borden, IN 47106
MLS# 2026011544Listed by: SCHULER BAUER REAL ESTATE SERVICES ERA POWERED (N $450,000Active3 beds 2 baths1,848 sq. ft.
15116 Wilson Switch Road, Borden, IN 47106
MLS# 2026011540Listed by: GREEN TREE REAL ESTATE SERVICES $465,000Active2 beds 4 baths1,380 sq. ft.
100 Chateau Vista Place, Borden, IN 47106
MLS# 2026011487Listed by: LOPP REAL ESTATE BROKERS $630,000Active4 beds 2 baths2,790 sq. ft.
105/107/110 Brewer Drive #1 & 2, Borden, IN 47106
MLS# 2026010170Listed by: SIMPLER.REALESTATE $237,500Active4 beds 2 baths1,388 sq. ft.
317 E Water Street, Borden, IN 47106
MLS# 2026011228Listed by: SIMPLER.REALESTATE


Protect your home and budget from life's surprises with an Assurant Home Warranty, backed by a partner that supports you through every step of homeownership. Explore Plans.
©2026 Century 21 Real Estate LLC. All rights reserved. CENTURY 21®, the CENTURY 21 Logo and C21® are service marks owned by Century 21 Real Estate LLC. Century 21 Real Estate LLC fully supports the principles of the Fair Housing Act and the Equal Opportunity Act. Each office is independently owned and operated. Listing information is deemed reliable but not guaranteed accurate.