
317 E Water Street, Borden, IN 47106
Local realty services provided by:CENTURY 21 River Valley Real Estate, Inc.
Upcoming open houses
- Sun, Oct 2512:00 pm - 02:00 pm
Listed by: dana harned
Office: simpler.realestate
MLS#:2026012578
Source:IN_SIRA
Price summary
- Price:$235,000
- Price per sq. ft.:$169.31
About this home
OPEN HOUSE SUNDAY 25TH 12-2! Welcome to 317 E Water Street in Borden, Indiana, a two-story home offering 4 bedrooms, 2 full bathrooms, and 1,388 square feet of finished living space. With two bedrooms, both full bathrooms, and laundry conveniently located on the main level, this home offers a practical layout with flexibility for everyday living.
Inside, you'll find an inviting living area, an eat-in kitchen, and laminate flooring throughout several main-level spaces. Two additional upstairs bedrooms provide options for a home office, hobby room, or additional living needs.
Outside, enjoy a covered porch, off-street parking, a backyard with room for outdoor activities, and a detached storage shed. An unfinished cellar offers additional storage possibilities.
Located in Borden near local parks and the Monon South Trail, this home combines functional living space with convenient access to outdoor recreation.
Offered at $235,000. Schedule your private showing today and discover the possibilities at 317 E Water Street!...
Contact an agent
Home facts
- Year built:1926
- Listing ID #:2026012578
- Added:1 day(s) ago
- Updated:October 17, 2026 at 03:22 PM
Rooms and interior
- Bedrooms:4
- Total bathrooms:2
- Full bathrooms:2
- Kitchen Description:Eat-in Kitchen
- Bedroom Description:Main Level Primary
- Basement:Yes
- Basement Description:Sump Pump, Unfinished, Walk-Up Access
- Living area:1,388 sq. ft.
Heating and cooling
- Cooling:Central Air
- Heating:Forced Air
- Central air:Yes
Structure and exterior
- Roof:Shingle
- Year built:1926
- Building area:1,388 sq. ft.
- Lot area:0.17 Acres
- Architectural Style:Two Story
- Construction Materials:Frame, Vinyl Siding
- Exterior Features:Covered, Porch
- Foundation Description:Cellar
- Levels:2 Story
Utilities
- Water:Connected, Public
Finances and disclosures
- Price:$235,000
- Price per sq. ft.:$169.31
- Tax amount:$1,483
Features and amenities
- Laundry features:Laundry Closet, Main Level
- Amenities:Attic, Utility Room
New listings near 317 E Water Street
- New
 $269,900Active4 beds 2 baths2,240 sq. ft.
966 W Water Street, Borden, IN 47106
MLS# 2026012610Listed by: PROPERTY ADVANCEMENT REALTY - Open Sat, 10 to 11:30amNew
 $305,000Active3 beds 1 baths1,662 sq. ft.
16619 State Road 60, Borden, IN 47106
MLS# 2026012484Listed by: BHG REALTY - New
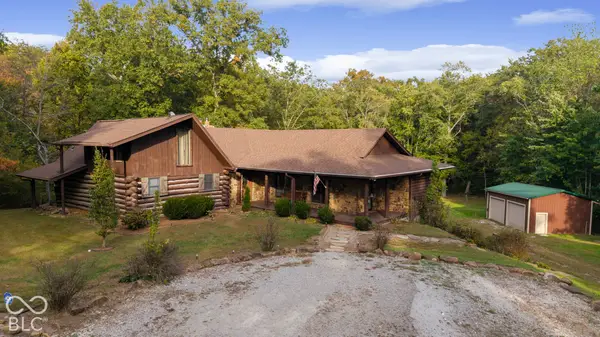 $489,900Active4 beds 3 baths3,960 sq. ft.
15208 Flower Gap Road, Borden, IN 47106
MLS# 22131063Listed by: 1 PERCENT LISTS INDIANA REAL ESTATE - New
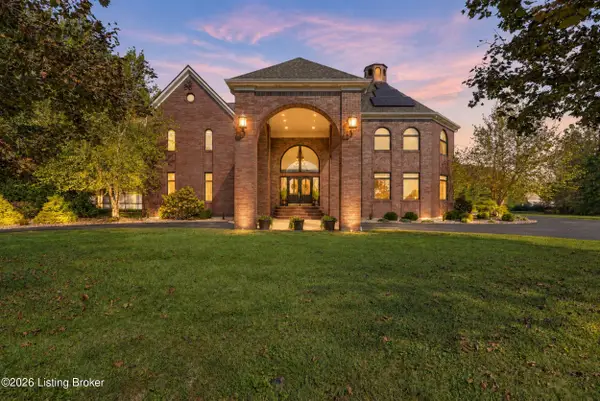 $1,199,000Active4 beds 6 baths7,788 sq. ft.
8161 Cunningham Sarles Rd, Borden, IN 47106
MLS# 1731605Listed by: SIMPLER.REALESTATE - New
 $420,000Active4 beds 3 baths2,400 sq. ft.
103 Money Hollow Road, Borden, IN 47106
MLS# 2026012362Listed by: SOUTHERN HOMES REALTY 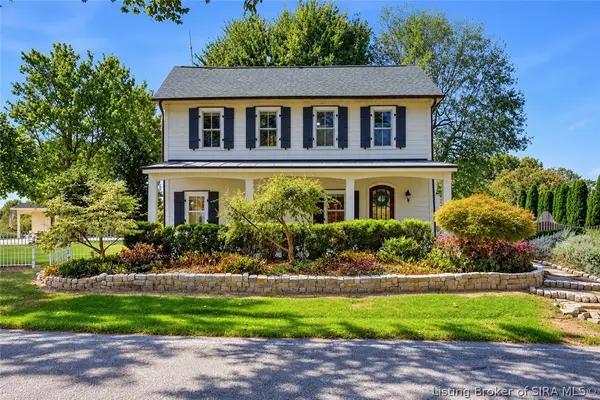 $620,000Active4 beds 3 baths3,361 sq. ft.
8851 Scottsville Road, Borden, IN 47106
MLS# 2026012231Listed by: LEGACY REAL ESTATE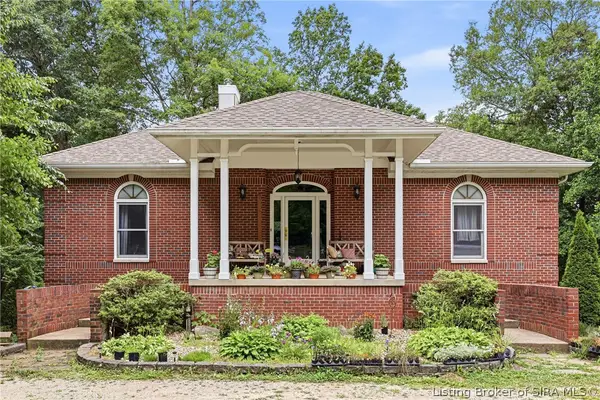 $559,900Active3 beds 3 baths3,632 sq. ft.
21413 Cabin Hill Road, Borden, IN 47106
MLS# 2026012132Listed by: SIMPLER.REALESTATE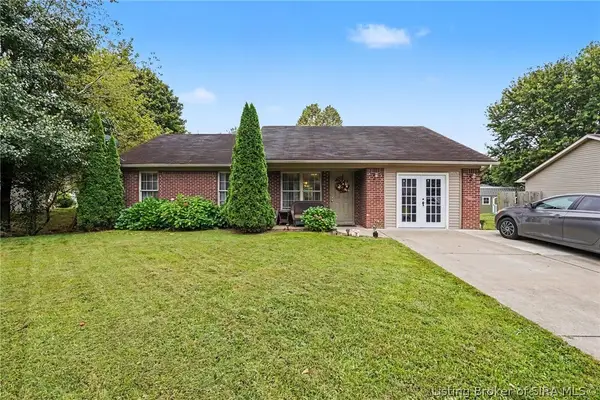 $225,900Active3 beds 2 baths1,340 sq. ft.
116 Stark Drive, Borden, IN 47106
MLS# 2026012089Listed by: NEST REALTY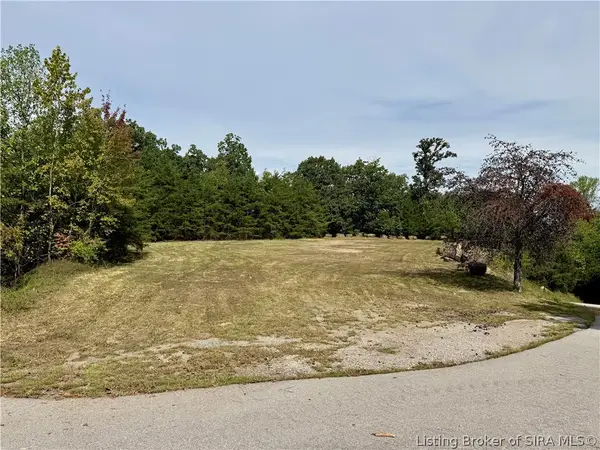 $100,000Active11.54 Acres
0 Timber Ridge #Lot 17, Borden, IN 47106
MLS# 2026011926Listed by: LOPP REAL ESTATE BROKERS


Protect your home and budget from life's surprises with an Assurant Home Warranty, backed by a partner that supports you through every step of homeownership. Explore Plans.
©2026 Century 21 Real Estate LLC. All rights reserved. CENTURY 21®, the CENTURY 21 Logo and C21® are service marks owned by Century 21 Real Estate LLC. Century 21 Real Estate LLC fully supports the principles of the Fair Housing Act and the Equal Opportunity Act. Each office is independently owned and operated. Listing information is deemed reliable but not guaranteed accurate.