
21413 Cabin Hill Road, Borden, IN 47106
Local realty services provided by:CENTURY 21 River Valley Real Estate, Inc.
21413 Cabin Hill Road,Borden, IN 47106
$559,900
- 3 Beds
- 3 Baths
- 3,632 sq. ft.
- Farm
- Active
Listed by: dave gambol
Office: simpler.realestate
MLS#:2026012132
Source:IN_SIRA
Price summary
- Price:$559,900
- Price per sq. ft.:$154.16
About this home
Nestled among mature trees and beautiful countryside, this distinctive brick home offers warmth, privacy, and plenty of character. The classic exterior features a welcoming covered front porch, established landscaping, and garden areas. Inside, you'll find rich wood finishes, custom-style millwork, detailed coffered ceiling treatments, and spacious living areas filled with natural light. The kitchen offers warm wood cabinetry, hardwood flooring, ample counter space, an arched window, and French doors connecting the home to the outdoors. Step outside to enjoy the expansive multi-level rear deck, perfect for outdoor dining, entertaining, grilling, or relaxing beneath the trees. The covered lower-level area provides additional outdoor living space, with French doors leading to a spacious patio and backyard. The property offers a wonderful mix of mature hardwoods, open green space, and secluded country surroundings. A long grassy area provides room for recreation, gardening, or simply enjoying the peaceful setting. A separate detached barn adds versatility with space for storage, hobbies, a workshop, equipment, or outdoor projects, with room to park a vehicle inside. The surrounding open area provides easy access and additional usable space. If you're looking for personality, privacy, mature trees, versatile outdoor spaces, and the charm of country living in Borden, this property deserves a closer look!...
Contact an agent
Home facts
- Year built:1997
- Listing ID #:2026012132
- Added:1 day(s) ago
- Updated:September 28, 2026 at 10:48 PM
Rooms and interior
- Bedrooms:3
- Total bathrooms:3
- Full bathrooms:3
- Bathrooms Description:Bath in Primary Bedroom
- Kitchen Description:Eat-in Kitchen, Kitchen Island
- Bedroom Description:Main Level Primary
- Basement:Yes
- Basement Description:Partially Finished, Walk-Out Access
- Living area:3,632 sq. ft.
Heating and cooling
- Cooling:Central Air
- Heating:Forced Air
- Central air:Yes
Structure and exterior
- Roof:Shingle
- Year built:1997
- Building area:3,632 sq. ft.
- Lot area:15 Acres
- Lot Features:Secluded
- Architectural Style:One Story
- Construction Materials:Brick, Frame
- Exterior Features:Deck, Patio, Porch
- Foundation Description:Block, Slab
- Levels:1 Story
Utilities
- Water:Connected, Public
- Sewer:Septic Tank
Finances and disclosures
- Price:$559,900
- Price per sq. ft.:$154.16
- Tax amount:$1,030
Features and amenities
- Laundry features:In Basement, Laundry Room
- Amenities:Ceiling Fans, Home Office, Mud Room, Open Floorplan, Utility Room
New listings near 21413 Cabin Hill Road
- New
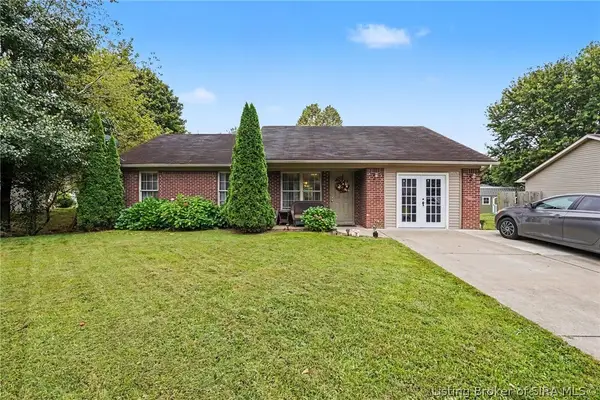 $225,900Active3 beds 2 baths1,340 sq. ft.
116 Stark Drive, Borden, IN 47106
MLS# 2026012089Listed by: NEST REALTY - New
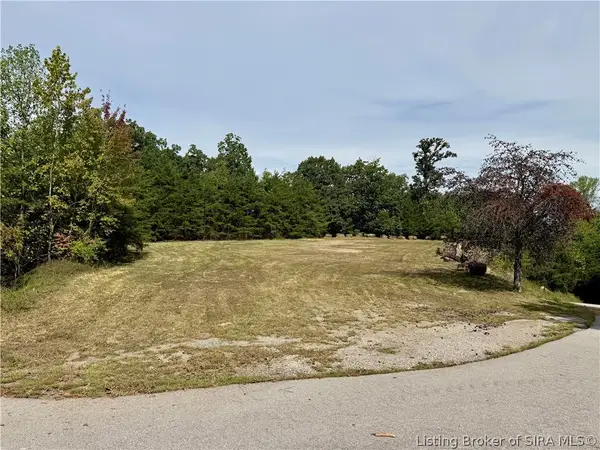 $100,000Active11.54 Acres
0 Timber Ridge #Lot 17, Borden, IN 47106
MLS# 2026011926Listed by: LOPP REAL ESTATE BROKERS - New
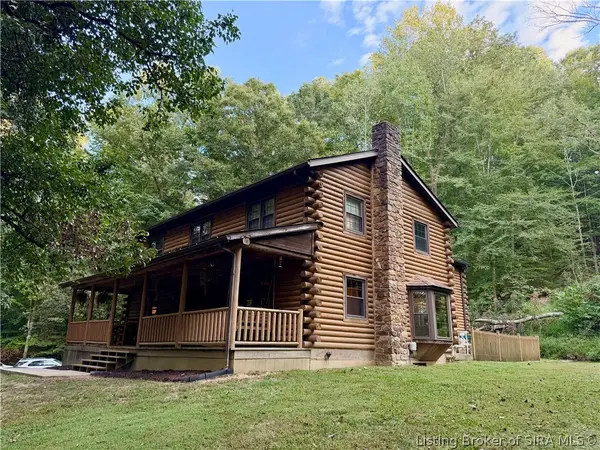 $565,000Active4 beds 3 baths2,712 sq. ft.
16603 State Road 60, Borden, IN 47106
MLS# 2026011923Listed by: BHG REALTY - New
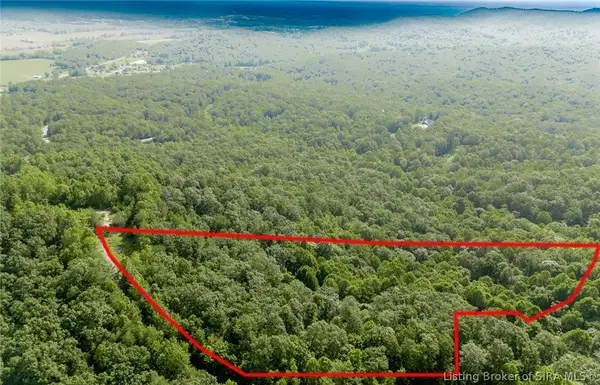 $89,900Active12 Acres
Tracy Knoll #(Lot 41), Borden, IN 47106
MLS# 2026011919Listed by: BRIDGE REALTORS  $475,000Active4 beds 4 baths2,375 sq. ft.
504 Timber Ridge, Borden, IN 47106
MLS# 2026011554Listed by: BHG REALTY $399,900Active5 beds 3 baths2,432 sq. ft.
29723 Robin Road, Borden, IN 47106
MLS# 2026011544Listed by: SCHULER BAUER REAL ESTATE SERVICES ERA POWERED (N $450,000Active3 beds 2 baths1,848 sq. ft.
15116 Wilson Switch Road, Borden, IN 47106
MLS# 2026011540Listed by: GREEN TREE REAL ESTATE SERVICES $465,000Active2 beds 4 baths1,380 sq. ft.
100 Chateau Vista Place, Borden, IN 47106
MLS# 2026011487Listed by: LOPP REAL ESTATE BROKERS $630,000Active4 beds 2 baths2,790 sq. ft.
105/107/110 Brewer Drive #1 & 2, Borden, IN 47106
MLS# 2026010170Listed by: SIMPLER.REALESTATE


Protect your home and budget from life's surprises with an Assurant Home Warranty, backed by a partner that supports you through every step of homeownership. Explore Plans.
©2026 Century 21 Real Estate LLC. All rights reserved. CENTURY 21®, the CENTURY 21 Logo and C21® are service marks owned by Century 21 Real Estate LLC. Century 21 Real Estate LLC fully supports the principles of the Fair Housing Act and the Equal Opportunity Act. Each office is independently owned and operated. Listing information is deemed reliable but not guaranteed accurate.