
21612A Borden- Greenville Road, Borden, IN 47106
Local realty services provided by:CENTURY 21 River Valley Real Estate, Inc.
21612A Borden- Greenville Road,Borden, IN 47106
- 3 Beds
- 1 Baths
- 2,396 sq. ft.
- Single family
- Active
Listed by: douglas harritt
Office: harritt group, inc
MLS#:2026013393
Source:IN_SIRA
Price summary
- Price:
About this home
6.96-ACRE CLARK COUNTY HOMESTEAD | ABSOLUTE MULTIPAR ONLINE AUCTION Offered at absolute auction to the highest bidder, this 6.96-acre Clark County homestead is part of a 62.80-acre parcel divided into five tracts offered individually and in combination through MultiPar auction, buyers may compete for the tract or combination that best suits their needs. Tract 1 includes an 1840s two-story farmhouse, two barns, additional outbuildings, open and wooded acreage, and a wet-weather creek on 6.96 acres. Part of Parcel No. Taxes & assessments part of larger parcel with improvements. 2026 Survey by David J. Ruckman. AUCTION OVERVIEW: Total frontage is 3,575 feet along two sides of road. Part of Tracts 4&5 are in floodplain.TRACTS: Tract 1-Home, Barns, Outbuildings & 6.95 Acres; Tract 2 - 37.04 Acres; Tract 3 – 6.80 Acres; Tract 4 – 5.56 Acres; Tract 5 – 6.45 Acres. TERMS 10% Buyer’s Premium added to the hammer bid price to determine final purchase price. A non-refundable down payment equal to 10% of the final purchase price (successful bid amount plus buyer’s premium) due within 24 hours, balance due in 40 days. Taxes prorated to closing. Selling as-is, with no contingencies. All inspections are welcomed prior to auction. Buyers may obtain financing; however, the sale is not contingent upon approval. Buyers are solely responsible for verifying lender requirements, and securing financing or sufficient cash funds prior to bidding. Buyer to pay all closing costs. Possession at closing....
Contact an agent
Home facts
- Year built:1840
- Listing ID #:2026013393
- Added:1 day(s) ago
- Updated:November 18, 2026 at 01:54 AM
Rooms and interior
- Bedrooms:3
- Total bathrooms:1
- Full bathrooms:1
- Dining Description:Separate Formal Dining Room
- Kitchen Description:Dishwasher, Eat-in Kitchen, Microwave, Oven, Range, Refrigerator
- Basement:Yes
- Basement Description:Crawl Space
- Living area:2,396 sq. ft.
Heating and cooling
- Cooling:Central Air
- Heating:Forced Air
- Central air:Yes
Structure and exterior
- Roof:Shingle
- Year built:1840
- Building area:2,396 sq. ft.
- Lot area:6.95 Acres
- Lot Features:Additional Land Available, Adjacent to Open Space, Secluded, Stream/Creek
- Architectural Style:Two Story
- Construction Materials:Frame, Vinyl Siding
- Exterior Features:Covered, Enclosed, Porch
- Foundation Description:Crawlspace
- Levels:2 Story
Utilities
- Water:Not Connected, Public, Well
- Sewer:Septic Tank
Finances and disclosures
- Price:
- Tax amount:$1,020
Features and amenities
- Appliances:Dishwasher, Microwave, Oven, Range, Refrigerator, Washer
- Laundry features:Laundry Room, Main Level, Washer
- Amenities:Bookcases, Ceiling Fans, Entrance Foyer, Mud Room, Thermal Windows, Utility Room
Parking
- Parking description:Garage Door Opener
- Garage:Yes
- Garage spaces:2
New listings near 21612A Borden- Greenville Road
- New
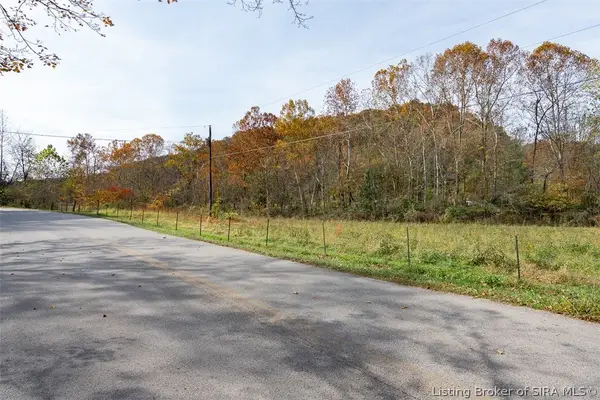 Active5.56 Acres
21612D Borden-greenville Road, Borden, IN 47106
MLS# 2026013403Listed by: HARRITT GROUP, INC - New
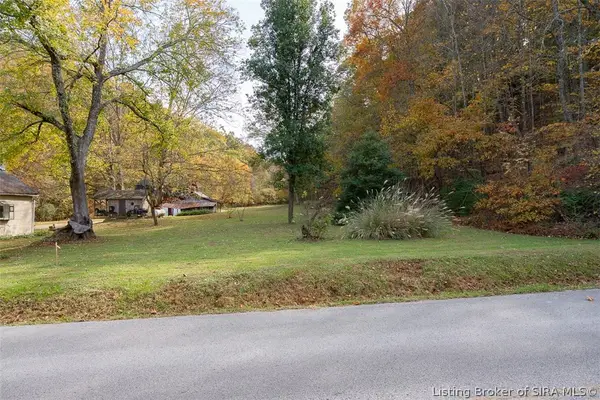 Active37.04 Acres
21612B Borden-greenville Road, Borden, IN 47106
MLS# 2026013400Listed by: HARRITT GROUP, INC - New
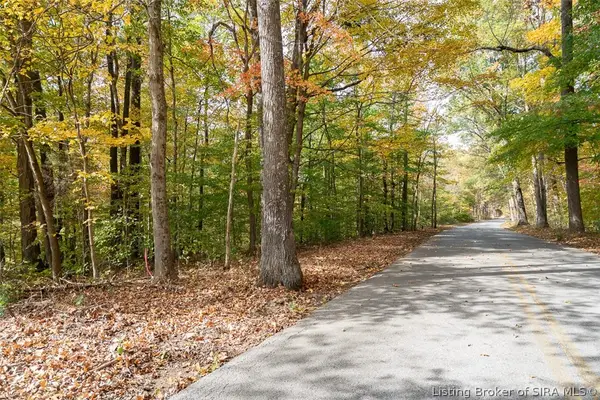 Active6.8 Acres
21612C Borden-greenville Road, Borden, IN 47106
MLS# 2026013401Listed by: HARRITT GROUP, INC - New
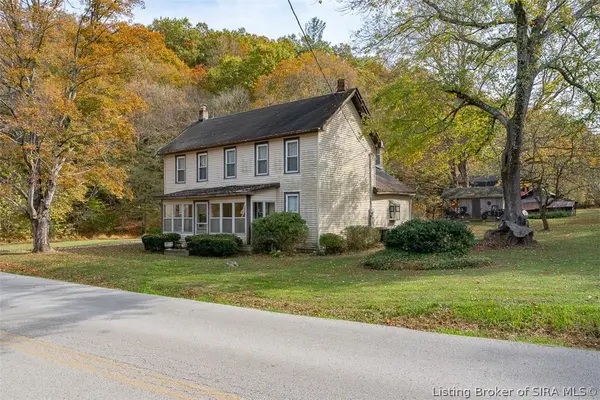 Active6.45 Acres
21612E Borden-greenville Road, Borden, IN 47106
MLS# 2026013406Listed by: HARRITT GROUP, INC - New
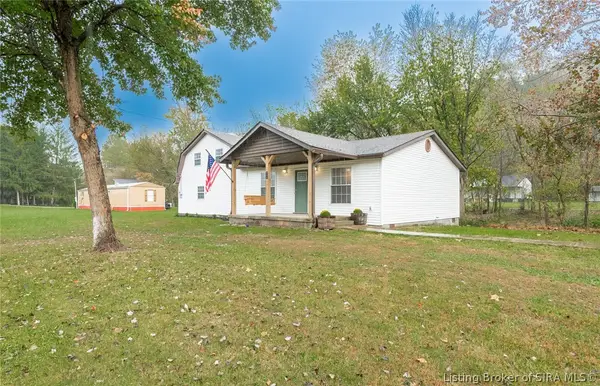 $239,900Active4 beds 2 baths2,240 sq. ft.
966 W Water Street, Borden, IN 47106
MLS# 2026013250Listed by: PROPERTY ADVANCEMENT REALTY - New
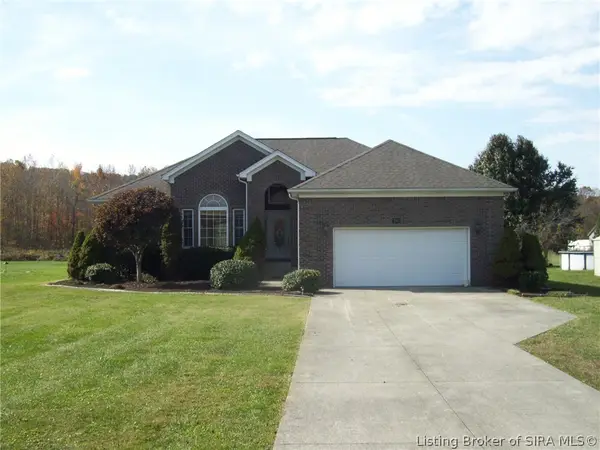 $330,000Active3 beds 2 baths1,684 sq. ft.
201 Summit Parkway, Borden, IN 47106
MLS# 2026013197Listed by: SCHULER BAUER REAL ESTATE SERVICES ERA POWERED (N  $499,900Active5 beds 5 baths4,968 sq. ft.
512 West Water Street, Borden, IN 47106
MLS# 2026012741Listed by: SCHULER BAUER REAL ESTATE SERVICES ERA POWERED (N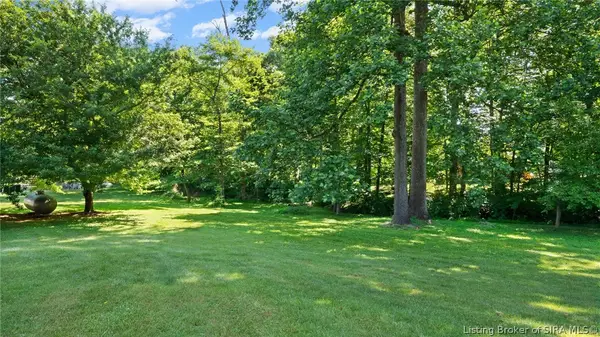 $30,000Active0.36 Acres
17709 Carter Place, Borden, IN 47106
MLS# 202609294Listed by: NEXTHOME WILSON REAL ESTATE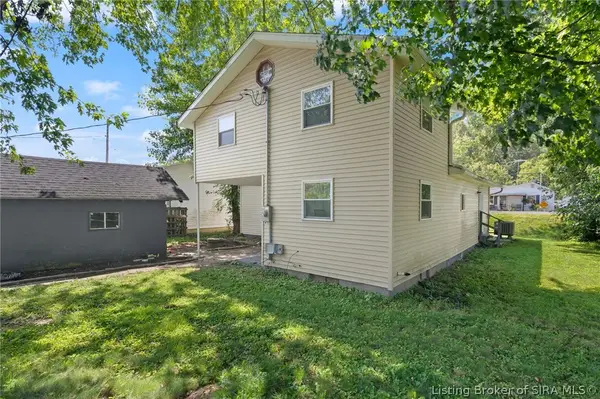 $235,000Active4 beds 2 baths1,388 sq. ft.
317 E Water Street, Borden, IN 47106
MLS# 2026012578Listed by: SIMPLER.REALESTATE


Protect your home and budget from life's surprises with an Assurant Home Warranty, backed by a partner that supports you through every step of homeownership. Explore Plans.
©2026 Century 21 Real Estate LLC. All rights reserved. CENTURY 21®, the CENTURY 21 Logo and C21® are service marks owned by Century 21 Real Estate LLC. Century 21 Real Estate LLC fully supports the principles of the Fair Housing Act and the Equal Opportunity Act. Each office is independently owned and operated. Listing information is deemed reliable but not guaranteed accurate.