
6325 Chapel Hill Rd, Borden, IN 47106
Local realty services provided by:CENTURY 21 River Valley Real Estate, Inc.
6325 Chapel Hill Rd,Borden, IN 47106
$159,500
- 3 Beds
- 2 Baths
- 1,216 sq. ft.
- Single family
- Active
Listed by: leslie williams
Office: exp realty, llc. - new salisb
MLS#:2026011874
Source:IN_SIRA
Price summary
- Price:$159,500
- Price per sq. ft.:$131.17
About this home
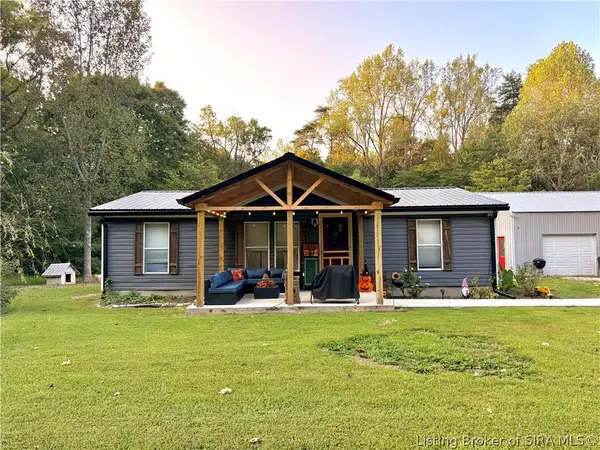
Welcome to this charming 3-bedroom, 2-bath home offering 1,216 square feet of comfortable living space on 1.18 acres. Inside, you'll find a spacious open floorplan with a desirable split-bedroom layout, providing added privacy for the primary suite. Outside is where this property really shines! A small, low-flow creek winds along the front of the property, complete with a charming wooden walk-bridge leading across the water. Relax on the covered front porch and enjoy the peaceful sound of the water trickling through the creek. The property also features an 18'x24' car shed and a 14'x12' storage shed, providing plenty of space for vehicles, lawn equipment, tools, and more. Enjoy a peaceful country setting with plenty of room to make it your own!
Contact an agent
Home facts
- Year built:2013
- Listing ID #:2026011874
- Added:1 day(s) ago
- Updated:September 18, 2026 at 11:53 PM
Rooms and interior
- Bedrooms:3
- Total bathrooms:2
- Full bathrooms:2
- Dining Description:Breakfast Bar
- Bathrooms Description:Bath in Primary Bedroom, Separate Shower
- Kitchen Description:Dishwasher, Oven, Range, Refrigerator
- Bedroom Description:Main Level Primary, Split Bedrooms
- Living area:1,216 sq. ft.
Heating and cooling
- Cooling:Central Air
- Heating:Forced Air
- Central air:Yes
Structure and exterior
- Roof:Shingle
- Year built:2013
- Building area:1,216 sq. ft.
- Lot area:1.18 Acres
- Architectural Style:Manufactured Home, One Story
- Construction Materials:Vinyl Siding
- Exterior Features:Covered, Porch
- Foundation Description:Slab
- Levels:1 Story
Utilities
- Water:Connected, Public
- Sewer:Septic Tank
Finances and disclosures
- Price:$159,500
- Price per sq. ft.:$131.17
- Tax amount:$876
Features and amenities
- Appliances:Dishwasher, Dryer, Oven, Range, Refrigerator, Washer
- Laundry features:Dryer, Laundry Room, Main Level, Washer
- Amenities:Open Floorplan, Utility Room, Window Blinds
Parking
- Parking description:Carport, Detached, Garage
- Garage:Yes
- Garage spaces:1
New listings near 6325 Chapel Hill Rd
- Open Sun, 12 to 1:30pmNew
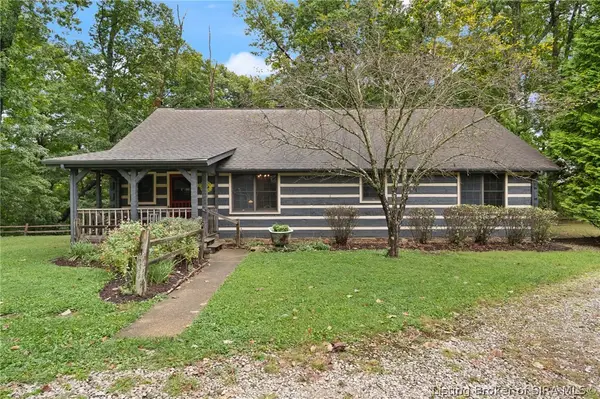
 $199,900Active3 beds 2 baths1,080 sq. ft.
25811 Jackson Road, Borden, IN 47106
MLS# 2026011884Listed by: BHG REALTY - New
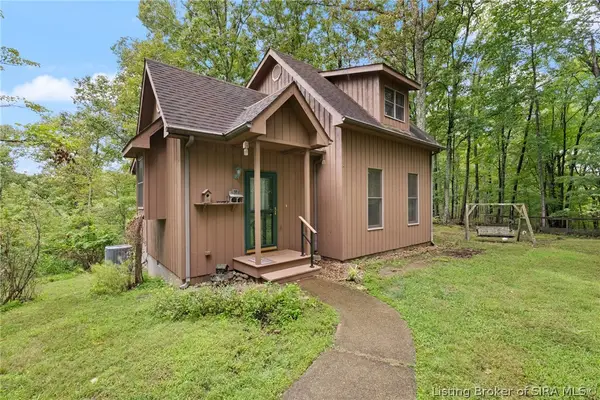
 $450,000Active3 beds 2 baths1,700 sq. ft.
20601 Cabin Hill Road, Borden, IN 47106
MLS# 2026011761Listed by: LOPP REAL ESTATE BROKERS - New
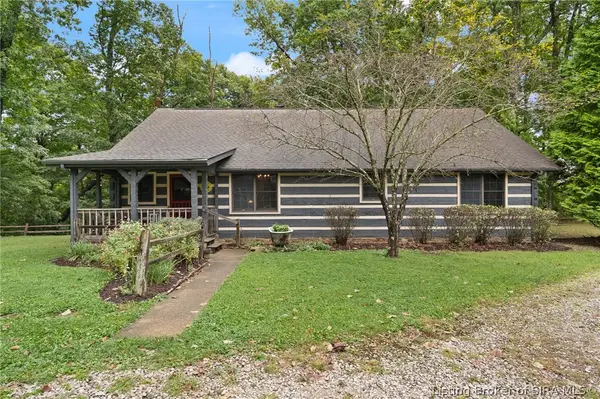
 $175,000Active1 beds 2 baths1,178 sq. ft.
20609 Cabin Hill Road, Borden, IN 47106
MLS# 2026011764Listed by: LOPP REAL ESTATE BROKERS - New
 $625,000Active3 beds 2 baths1,700 sq. ft.
20601 & 20609 Cabin Hill Road, Borden, IN 47106
MLS# 2026011765Listed by: LOPP REAL ESTATE BROKERS - New
 $475,000Active4 beds 4 baths2,375 sq. ft.
504 Timber Ridge, Borden, IN 47106
MLS# 2026011554Listed by: BHG REALTY - Open Sun, 2 to 4pm
 $399,900Active5 beds 3 baths2,432 sq. ft.
29723 Robin Road, Borden, IN 47106
MLS# 2026011544Listed by: SCHULER BAUER REAL ESTATE SERVICES ERA POWERED (N  $450,000Active3 beds 2 baths1,848 sq. ft.
15116 Wilson Switch Road, Borden, IN 47106
MLS# 2026011540Listed by: GREEN TREE REAL ESTATE SERVICES $18,900Active0.55 Acres
0.55 AC Southern Hills Drive, Borden, IN 47106
MLS# 2025011130Listed by: WARD REALTY SERVICES $465,000Active2 beds 4 baths1,380 sq. ft.
100 Chateau Vista Place, Borden, IN 47106
MLS# 2026011487Listed by: LOPP REAL ESTATE BROKERS


Protect your home and budget from life's surprises with an Assurant Home Warranty, backed by a partner that supports you through every step of homeownership. Explore Plans.
©2026 Century 21 Real Estate LLC. All rights reserved. CENTURY 21®, the CENTURY 21 Logo and C21® are service marks owned by Century 21 Real Estate LLC. Century 21 Real Estate LLC fully supports the principles of the Fair Housing Act and the Equal Opportunity Act. Each office is independently owned and operated. Listing information is deemed reliable but not guaranteed accurate.