3550 Bridgetown Road, Bristol, IN 46507
Local realty services provided by:CENTURY 21 Affiliated
Listed by: glenda laughlin, jesse riegseckeroffice: 574-821-7653
Office: bright star real estate services llc.
MLS#:202619970
Source:Indiana Regional MLS
Price summary
- Price:$443,570
- Price per sq. ft.:$131.74
- Monthly HOA dues:$250
About this home
Beautiful new construction 3-bedroom, 2-full-bath home offering easy main-floor living in a desirable subdivision near Raber Golf Course with access to the St. Joseph River. The open-concept floor plan features a bright living, dining, and kitchen area with abundant natural light, stainless steel appliances, solid surface countertops, and pantry. A spacious foyer, convenient drop station, main-floor laundry, and attached 2-car garage add everyday functionality. The split-bedroom design provides privacy, with a spacious primary suite featuring a walk-in closet and ensuite bath with tiled walk-in shower. The full lower level offers egress windows, is plumbed for a future bath, and is ready to finish for additional living space. Enjoy a low-maintenance lifestyle with lawn service and exterior maintenance included through the HOA. Homeowners also have access to a tennis court and riverwalk, creating easy opportunities to enjoy the outdoors right in the neighborhood. Established landscaping and lawn make this home truly move-in ready....
Contact an agent
Home facts
- Year built:2026
- Subdivision & Development:Bay View / Bayview
- Listing ID #:202619970
- Added:109 day(s) ago
- Updated:September 12, 2026 at 03:45 PM
Rooms and interior
- Bedrooms:3
- Total bathrooms:2
- Full bathrooms:2
- Rooms Total:9
- Flooring:Vinyl
- Dining Description:Main Level
- Kitchen Description:Dishwasher, Kitchen Island, Microwave, On Main Level, Range-Gas, Refrigerator
- Basement Description:Full Basement, Unfinished
- Living area:1,702 sq. ft.
Heating and cooling
- Cooling:Central Air
- Heating:Conventional, Forced Air, Gas
Structure and exterior
- Roof:Asphalt
- Year built:2026
- Building area:1,702 sq. ft.
- Lot area:0.27 Acres
- Lot Features:Level
- Architectural Style:One Story, Traditional
- Construction Materials:Vinyl
- Exterior Features:Patio Open
- Levels:1 Story
Schools
- High school:Elkhart
- Middle school:Pierre Moran
- Elementary school:Bristol
Utilities
- Water:City
- Sewer:City
Finances and disclosures
- Price:$443,570
- Price per sq. ft.:$131.74
- Tax amount:$31
Features and amenities
- Laundry features:Dryer Hook Up Electric, Main Floor Laundry
- Amenities:Closet(s) Walk-in, Countertops-Solid Surf, Garage Door Opener, Pocket Doors
Parking
- Parking description:Attached, Concrete Driveway, Off Street Parking
- Garage spaces:2
New listings near 3550 Bridgetown Road
- New
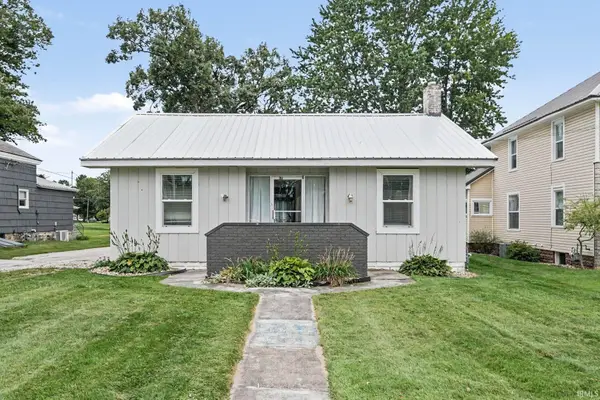 $215,000Active3 beds 2 baths1,438 sq. ft.
207 W Vistula Street, Bristol, IN 46507
MLS# 202637642Listed by: FRONT DOOR REAL ESTATE TEAM - New
 $320,000Active3 beds 4 baths1,970 sq. ft.
800 N Division (cr23) Street, Bristol, IN 46507
MLS# 202637629Listed by: EXP REALTY, LLC - New
 $259,000Active3 beds 2 baths1,732 sq. ft.
51374 County Rd 35, Bristol, IN 46507
MLS# 202637520Listed by: CRESSY & EVERETT- ELKHART - New
 $539,000Active4 beds 3 baths3,729 sq. ft.
56680 County Road 19, Bristol, IN 46507
MLS# 202637417Listed by: CRESSY & EVERETT- ELKHART 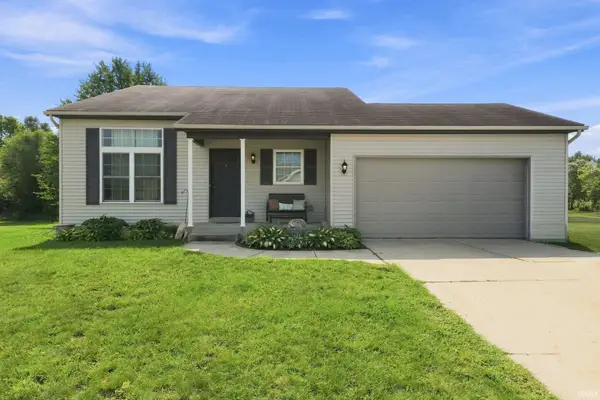 $255,000Pending3 beds 2 baths1,291 sq. ft.
910 Mallard Drive, Bristol, IN 46507
MLS# 202636437Listed by: EXP REALTY, LLC- New
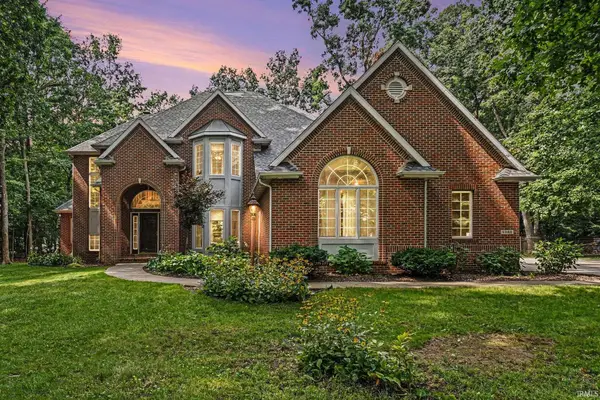 $615,000Active4 beds 5 baths5,254 sq. ft.
53163 Sylvan Court Circle, Bristol, IN 46507
MLS# 202636119Listed by: ROOTED REALTY - Open Sat, 1 to 3pmNew
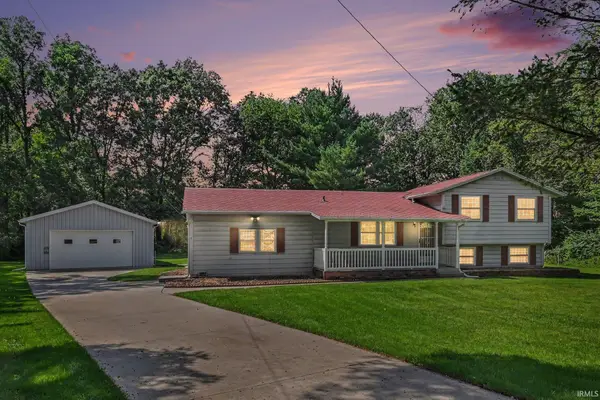 $274,000Active3 beds 2 baths2,880 sq. ft.
52917 Carol Street, Bristol, IN 46507
MLS# 202635996Listed by: BRIGHT STAR REAL ESTATE SERVICES LLC 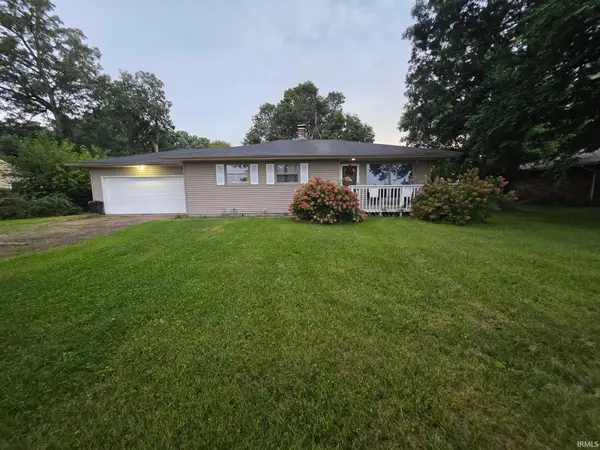
 $365,000Active3 beds 2 baths1,690 sq. ft.
50897 County Rd 19 Road, Bristol, IN 46507
MLS# 202635872Listed by: CENTURY 21 CIRCLE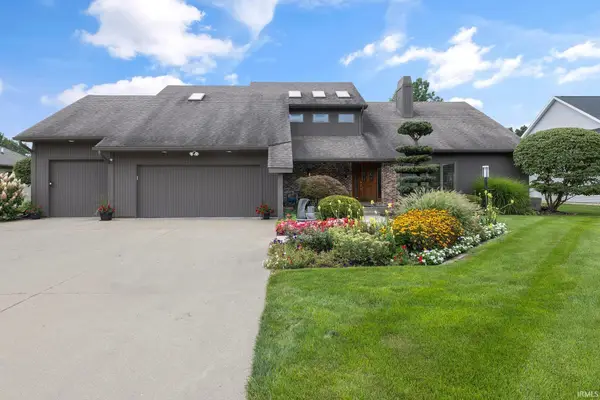 $529,900Pending4 beds 5 baths3,752 sq. ft.
3449 Fox Chase Drive, Bristol, IN 46507
MLS# 202635266Listed by: MYERS TRUST REAL ESTATE- Open Sun, 2 to 4pm
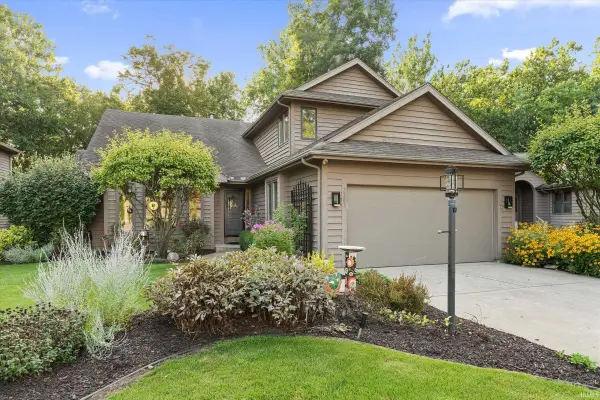 $499,000Active3 beds 4 baths3,477 sq. ft.
3387 Bridgetown Road, Bristol, IN 46507
MLS# 202634488Listed by: CRESSY & EVERETT- ELKHART


Protect your home and budget from life's surprises with an Assurant Home Warranty, backed by a partner that supports you through every step of homeownership. Explore Plans.
©2026 Century 21 Real Estate LLC. All rights reserved. CENTURY 21®, the CENTURY 21 Logo and C21® are service marks owned by Century 21 Real Estate LLC. Century 21 Real Estate LLC fully supports the principles of the Fair Housing Act and the Equal Opportunity Act. Each office is independently owned and operated. Listing information is deemed reliable but not guaranteed accurate.