
11482 State Road 62, Bristow, IN 47515
Local realty services provided by:CENTURY 21 Scheetz
Listed by: amanda schaeferCell: 812-630-4519
Office: key associates signature realty
MLS#:202631656
Source:Indiana Regional MLS
Price summary
- Price:$255,000
- Price per sq. ft.:$156.25
About this home
Enjoy peaceful country living on 3 acres in rural Perry County! This 1,632 sq. ft. home offers 3 bedrooms and 1.5 baths, with the interior completely updated in 2022. Step inside to a warm and inviting entry accented with knotty pine, leading into an open kitchen and dining area ideal for everyday living and entertaining. The cozy living room features a wood stove, providing comfortable warmth and added country charm during the winter months. Outside, the large yard with mature trees creates a peaceful, secluded setting with plenty of room to enjoy the outdoors. The property also features a 3-car detached garage, additional storage shelter, garden area, and chicken coop. Enjoy the privacy and tranquility of rural living while still having the convenience of quick access to Interstate 64 just minutes away. This property offers the perfect blend of country charm, usable outdoor space, and modern updates!
Contact an agent
Home facts
- Year built:1980
- Subdivision & Development:None
- Listing ID #:202631656
- Added:78 day(s) ago
- Updated:October 22, 2026 at 03:11 PM
Rooms and interior
- Bedrooms:3
- Total bathrooms:2
- Full bathrooms:1
- Rooms Total:7
- Kitchen Description:Dishwasher, On Main Level, Range-Electric, Refrigerator
- Basement Description:Slab
- Living area:1,632 sq. ft.
Heating and cooling
- Cooling:Central Air
- Heating:Propane
Structure and exterior
- Year built:1980
- Building area:1,632 sq. ft.
- Lot area:3.35 Acres
- Lot Features:Partially Wooded
- Architectural Style:One Story
- Construction Materials:Vinyl
- Levels:1 Story
Schools
- High school:Perry Central
- Middle school:Perry Central
- Elementary school:Perry Central
Utilities
- Water:Public
- Sewer:Septic
Finances and disclosures
- Price:$255,000
- Price per sq. ft.:$156.25
- Tax amount:$1,735
Features and amenities
- Pool features:Above Ground
Parking
- Parking description:Detached
- Garage spaces:3
New listings near 11482 State Road 62
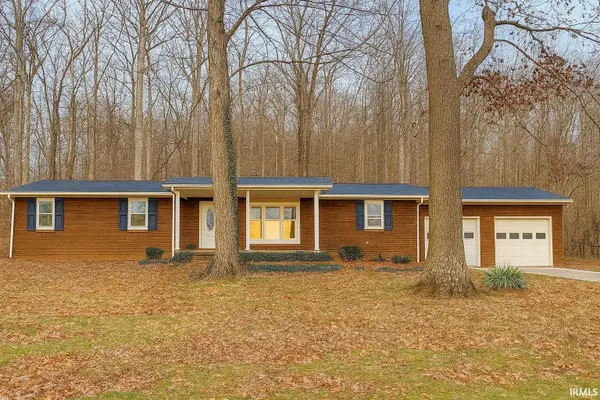 $170,000Pending3 beds 2 baths1,620 sq. ft.
2990 Carleton Road, Bristow, IN 47515
MLS# 202631655Listed by: KEY ASSOCIATES SIGNATURE REALTY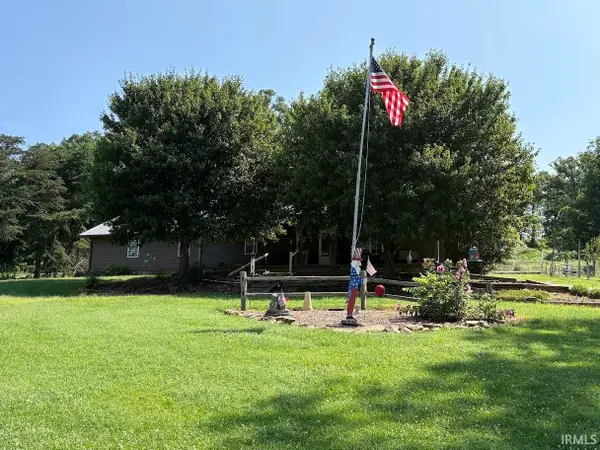 $350,000Active2 beds 4 baths1,056 sq. ft.
26304 Channel Road, Birdseye, IN 47513
MLS# 202629585Listed by: F.C. TUCKER EMGE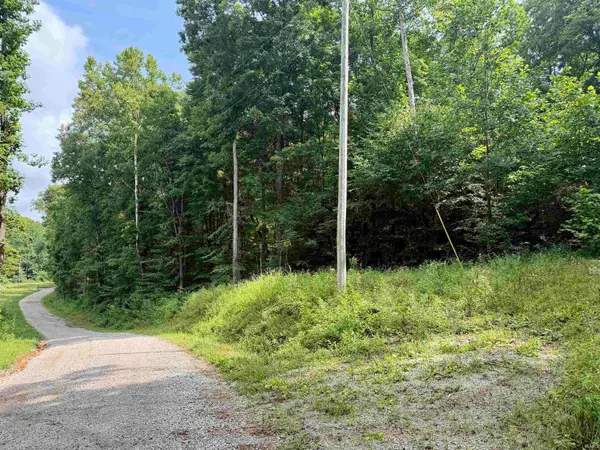 $99,900Pending16.72 Acres
off Candlestick Road, Bristow, IN 47515
MLS# 202627424Listed by: WHITETAIL PROPERTIES REAL ESTATE


Protect your home and budget from life's surprises with an Assurant Home Warranty, backed by a partner that supports you through every step of homeownership. Explore Plans.
©2026 Century 21 Real Estate LLC. All rights reserved. CENTURY 21®, the CENTURY 21 Logo and C21® are service marks owned by Century 21 Real Estate LLC. Century 21 Real Estate LLC fully supports the principles of the Fair Housing Act and the Equal Opportunity Act. Each office is independently owned and operated. Listing information is deemed reliable but not guaranteed accurate.