
402 E 3rd Street, Brookston, IN 47923
Local realty services provided by:CENTURY 21 Bradley Realty, Inc.
Listed by: charna virtueAgt: 765-242-8157
Office: berkshirehathaway hs in realty
MLS#:202644433
Source:Indiana Regional MLS
Price summary
- Price:$239,900
- Price per sq. ft.:$131.6
About this home
Where are my first time homebuyers that want a new home without the new home price. Beautifully Renovated Home – Move-In Ready! Everything is NEW from the studs to the foundation! This beautifully updated home offers peace of mind with all-new electrical, plumbing, windows, siding, kitchen, bathroom, and laundry area. Designed for easy living, this home is low-maintenance and easy to care for. Enjoy the eat-in kitchen, a dry basement offering additional storage space, and a large backyard with plenty of room for outdoor activities, gardening, or relaxing. The garage features a convenient automatic door opener for added ease. Located right in the center of town, this home offers easy access to the interstate, making commuting and getting around a breeze. Why buy a home that needs work when you can move right into one that’s been redone from the ground up? Enjoy the comfort of a fresh start in a home that’s ready for its next owner!
Contact an agent
Home facts
- Year built:1900
- Subdivision & Development:None
- Listing ID #:202644433
- Added:1 day(s) ago
- Updated:October 28, 2026 at 05:57 PM
Rooms and interior
- Bedrooms:2
- Total bathrooms:1
- Full bathrooms:1
- Rooms Total:7
- Flooring:Carpet, Laminate
- Dining Description:Main Level
- Kitchen Description:Dishwasher, Microwave, On Main Level, Range-Gas, Refrigerator
- Basement Description:Crawl, Partial Basement, Unfinished
- Living area:1,215 sq. ft.
Heating and cooling
- Cooling:Central Air
- Heating:Forced Air, Gas
Structure and exterior
- Roof:Asphalt, Shingle
- Year built:1900
- Building area:1,215 sq. ft.
- Lot area:0.17 Acres
- Lot Features:Level
- Architectural Style:Bungalow, One Story
- Construction Materials:Vinyl
- Exterior Features:Porch Screened
- Levels:1 Story
Schools
- High school:Frontier
- Middle school:Frontier
- Elementary school:Frontier
Utilities
- Water:City
- Sewer:City
Finances and disclosures
- Price:$239,900
- Price per sq. ft.:$131.6
- Tax amount:$1,134
Features and amenities
- Laundry features:Main Floor Laundry
- Amenities:Countertops-Laminate, Garage Door Opener, Sump Pump
Parking
- Parking description:Detached, Off Street Parking
- Garage spaces:1
New listings near 402 E 3rd Street
- New
 $399,900Active3 beds 2 baths1,877 sq. ft.
11244 W Horseshoe Bend Road, Brookston, IN 47923
MLS# 202644451Listed by: BLUPRINT REAL ESTATE - New
 $449,000Active4 beds 3 baths2,626 sq. ft.
12033 S 500 W, Brookston, IN 47923
MLS# 202644213Listed by: RAECO REALTY - New
 $190,000Active2 beds 1 baths1,172 sq. ft.
507 S Ripley Street, Brookston, IN 47923
MLS# 202643860Listed by: ROSE GOLD REALTY - New
 $230,000Active3 beds 1 baths1,656 sq. ft.
603 E 3rd Street, Brookston, IN 47923
MLS# 202643392Listed by: @PROPERTIES - Open Sun, 1 to 3pm
 $269,900Active4 beds 2 baths1,888 sq. ft.
803 S South Street, Brookston, IN 47923
MLS# 202642734Listed by: THE REAL ESTATE AGENCY  $225,000Pending2 beds 2 baths1,239 sq. ft.
107 N Wood Street, Brookston, IN 47923
MLS# 202639539Listed by: RAECO REALTY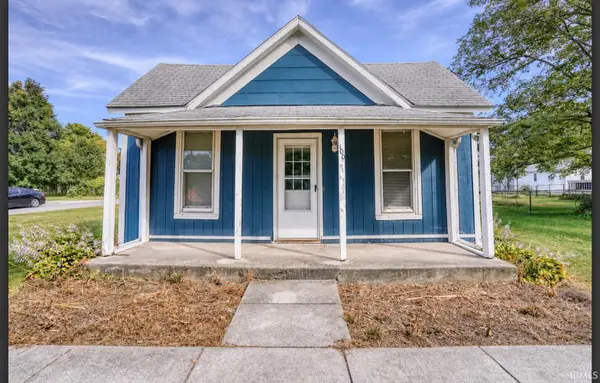 $179,900Active2 beds 1 baths971 sq. ft.
100 S Wood St Street, Brookston, IN 47923
MLS# 202638795Listed by: KELLER WILLIAMS REALTY GROUP $495,000Active4 beds 2 baths2,842 sq. ft.
112 W 1st Street, Brookston, IN 47923
MLS# 202638164Listed by: TRUVANT REALTY $295,000Active3 beds 2 baths1,680 sq. ft.
11390 W Horseshoe Bend Road, Brookston, IN 47923
MLS# 202637848Listed by: EPIQUE INC.


Protect your home and budget from life's surprises with an Assurant Home Warranty, backed by a partner that supports you through every step of homeownership. Explore Plans.
©2026 Century 21 Real Estate LLC. All rights reserved. CENTURY 21®, the CENTURY 21 Logo and C21® are service marks owned by Century 21 Real Estate LLC. Century 21 Real Estate LLC fully supports the principles of the Fair Housing Act and the Equal Opportunity Act. Each office is independently owned and operated. Listing information is deemed reliable but not guaranteed accurate.