
11244 W Horseshoe Bend Road, Brookston, IN 47923
Local realty services provided by:CENTURY 21 Scheetz
Listed by: ryan coxCell: 317-474-3026
Office: bluprint real estate
MLS#:202644451
Source:Indiana Regional MLS
Price summary
- Price:$399,900
- Price per sq. ft.:$213.05
About this home
River life, already furnished. Built in 2008 right on the Tippecanoe River, this home is one of the newer ones on Horseshoe Bend Road and comes with three parcels, including a separate lot across the road with a barn. It has a deck overlooking the river, so summer days can be spent fishing, kayaking or just floating right off your own backyard. Inside are 3 bedrooms and 2 full baths, and the kitchen has been updated. The roof was replaced in 2026, and there’s new paint inside and new fencing outside. Between the 2 car attached garage, the barn and the extra lot, there’s plenty of room for a boat, kayaks and all the gear that comes with life on the river. The furniture stays, so it’s ready to go as a full time home or as your weekend escape on the water. Private well, septic, propane heat and central air.
Contact an agent
Home facts
- Year built:2008
- Subdivision & Development:Studebaker Horseshoe Bend
- Listing ID #:202644451
- Added:1 day(s) ago
- Updated:October 28, 2026 at 09:55 PM
Rooms and interior
- Bedrooms:3
- Total bathrooms:2
- Full bathrooms:2
- Rooms Total:6
- Flooring:Vinyl
- Kitchen Description:Cooktop-Gas, Dishwasher, Microwave, On Main Level, Oven-Gas, Refrigerator
- Basement Description:Crawl
- Living area:1,877 sq. ft.
Heating and cooling
- Cooling:Attic Fan, Central Air
- Heating:Forced Air, Propane, Propane Tank Owned
Structure and exterior
- Roof:Asphalt
- Year built:2008
- Building area:1,877 sq. ft.
- Lot area:0.26 Acres
- Lot Features:Flood Plain, Level
- Architectural Style:Traditional, Two Story
- Construction Materials:Concrete, Vinyl
- Exterior Features:Deck Covered, Deck Open, Deck on Waterfront
- Levels:2 Stories
Schools
- High school:Delphi
- Middle school:Delphi Community
- Elementary school:Delphi Community
Utilities
- Water:Well
- Sewer:Septic
Finances and disclosures
- Price:$399,900
- Price per sq. ft.:$213.05
- Tax amount:$1,200
Features and amenities
- Amenities:Countertops-Stone
Parking
- Parking description:Attached, Concrete Driveway
- Garage spaces:2
New listings near 11244 W Horseshoe Bend Road
- New
 $435,000Active4 beds 3 baths2,151 sq. ft.
11511 W Tecumseh Bend Road, Brookston, IN 47923
MLS# 202644540Listed by: EXP, LLC - New
 $239,900Active2 beds 1 baths1,215 sq. ft.
402 E 3rd Street, Brookston, IN 47923
MLS# 202644433Listed by: BERKSHIREHATHAWAY HS IN REALTY - New
 $449,000Active4 beds 3 baths2,626 sq. ft.
12033 S 500 W, Brookston, IN 47923
MLS# 202644213Listed by: RAECO REALTY - New
 $190,000Active2 beds 1 baths1,172 sq. ft.
507 S Ripley Street, Brookston, IN 47923
MLS# 202643860Listed by: ROSE GOLD REALTY - New
 $230,000Active3 beds 1 baths1,656 sq. ft.
603 E 3rd Street, Brookston, IN 47923
MLS# 202643392Listed by: @PROPERTIES - Open Sun, 1 to 3pm
 $269,900Active4 beds 2 baths1,888 sq. ft.
803 S South Street, Brookston, IN 47923
MLS# 202642734Listed by: THE REAL ESTATE AGENCY  $225,000Pending2 beds 2 baths1,239 sq. ft.
107 N Wood Street, Brookston, IN 47923
MLS# 202639539Listed by: RAECO REALTY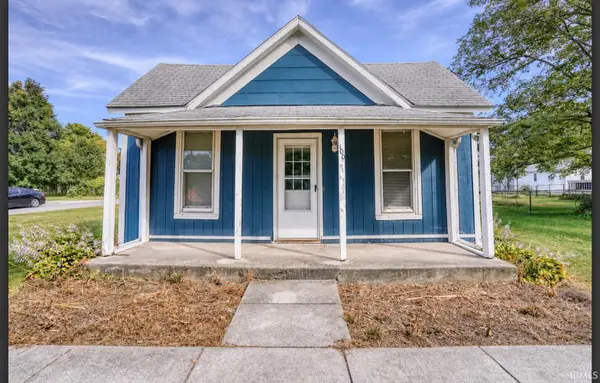 $179,900Active2 beds 1 baths971 sq. ft.
100 S Wood St Street, Brookston, IN 47923
MLS# 202638795Listed by: KELLER WILLIAMS REALTY GROUP $495,000Active4 beds 2 baths2,842 sq. ft.
112 W 1st Street, Brookston, IN 47923
MLS# 202638164Listed by: TRUVANT REALTY


Protect your home and budget from life's surprises with an Assurant Home Warranty, backed by a partner that supports you through every step of homeownership. Explore Plans.
©2026 Century 21 Real Estate LLC. All rights reserved. CENTURY 21®, the CENTURY 21 Logo and C21® are service marks owned by Century 21 Real Estate LLC. Century 21 Real Estate LLC fully supports the principles of the Fair Housing Act and the Equal Opportunity Act. Each office is independently owned and operated. Listing information is deemed reliable but not guaranteed accurate.