
6032 Flagler Lane, Brownsburg, IN 46112
Local realty services provided by:CENTURY 21 Scheetz
6032 Flagler Lane,Brownsburg, IN 46112
$510,000
- 3 Beds
- 3 Baths
- 2,672 sq. ft.
- Single family
- Active
Listed by: sandra macklin
Office: royal realty group llc.
MLS#:22128905
Source:IN_MIBOR | Licensed in Indiana
Price summary
- Price:$510,000
- Price per sq. ft.:$190.87
About this home
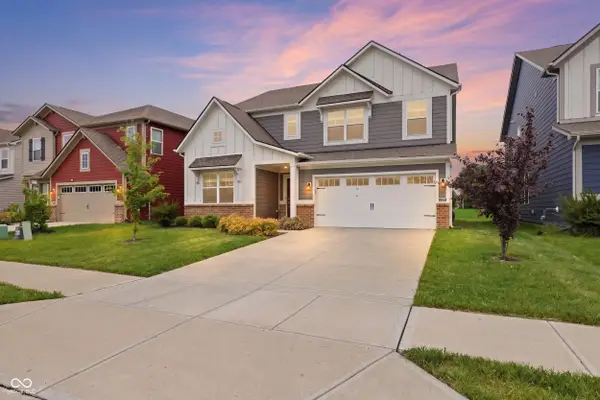
Rare waterfront Craftsman ranch in desirable Greystone Crossings! Backing directly to serene community pond views. This premier 2672 sq ft Pulte Amberwood design showcases over $100,000 in custom structural and interior upgrades. Step into an open, light filled layout accented by 9-foot ceilings, classic foyer millwork, wainscoting, and continuous Smoky Oak wide-plank flooring. The gourmet kitchen showcases 42"-inch storm maple cabinetry, Iced Gray quartz countertops, along with built-in stainless steel gas appliances with a vented hood, designer tile backsplash, and a dedicated planning center desk. Entertain effortlessly across the expansive great room highlighted by a stacked stone direct vent gas fireplace-flowing into the extended gathering room and light filled four season sunroom framing unobstructed water views. The main level also features a private French door home office/flex den. The private primary retreat featuring tray ceilings, a structural bay window, a walk-in closet, a spa inspired walk-in tiled Roman shower. The dedicated laundry room offers upper cabinetry, an extensive walk-in storage closet with a custom tiered shelving gallery, and an included LG smart black steel washer and steam dryer suite. Theres more the expanded 3-car finished garage includes carriage style doors, myQ smart openers, a heavy-duty modular steel workshop /cabinet suite and an A.O. Smith 45000-grain water softener. Equipped with an advanced Guardian smart security system featuring a 7-inch touchscreen hub, Sky bell video doorbell, interior dome camera, dual acoustic glass break sensors, motion detection and dual electronic keyless deadbolts for complete modern convenience and security and a whole lot more. Move-in ready, single-story luxury living at its finest. Schedule your tour today this will not last long!!...
Contact an agent
Home facts
- Year built:2020
- Subdivision & Development:Greystone
- Listing ID #:22128905
- Added:1 day(s) ago
- Updated:October 03, 2026 at 04:55 AM
Rooms and interior
- Bedrooms:3
- Total bathrooms:3
- Full bathrooms:2
- Half bathrooms:1
- Dining Description:Dining Combo/Kitchen
- Kitchen Description:Dishwasher, Disposal, Gas Cooktop, Gas Oven, Microwave, Oven, Range Hood, Refrigerator
- Living area:2,672 sq. ft.
Heating and cooling
- Cooling:Central Electric
- Central air:Yes
Structure and exterior
- Year built:2020
- Building area:2,672 sq. ft.
- Lot area:0.27 Acres
- Architectural Style:Craftsman
- Construction Materials:Vinyl With Stone
- Foundation Description:Slab
Schools
- High school:Brownsburg High School
- Middle school:Brownsburg West Middle School
- Elementary school:Reagan Elementary School
Utilities
- Water:Public Water
Finances and disclosures
- Price:$510,000
- Price per sq. ft.:$190.87
Features and amenities
- Appliances:Gas Cooktop, Microwave, Refrigerator, Washer, Water Softener Owned
- Laundry features:Dryer, Washer
- Amenities:Wood Work Painted
- Pool features:Pool
Parking
- Parking description:Finished Garage, Garage Door Opener, Keyless Entry
- Garage:Yes
- Garage spaces:3
New listings near 6032 Flagler Lane
- Coming Soon
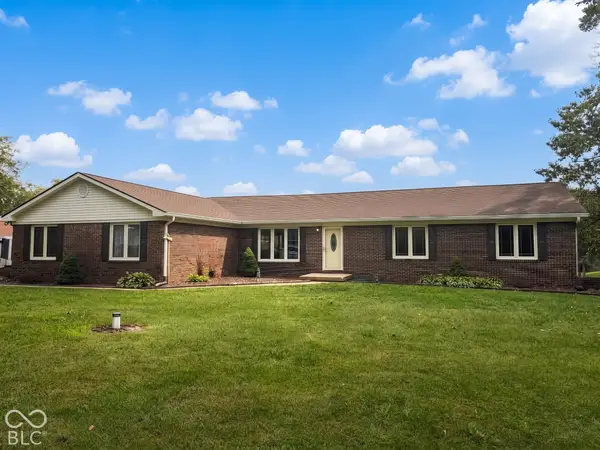 $525,000Coming Soon4 beds 4 baths3,503 sq. ft.
7237 Marstella Drive, Brownsburg, IN 46112
MLS# 22129038Listed by: WEICHERT REALTORS COOPER GROUP INDY - Open Sat, 9am to 7pmNew
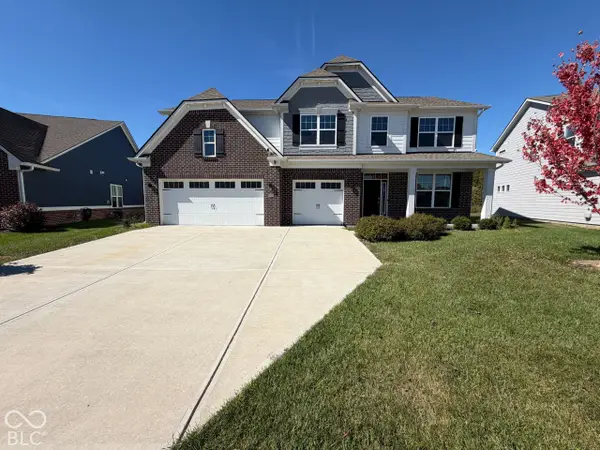 $535,000Active5 beds 4 baths3,431 sq. ft.
6728 Collisi Place, Brownsburg, IN 46112
MLS# 22129537Listed by: OPENDOOR BROKERAGE LLC - Open Sat, 12 to 2pmNew
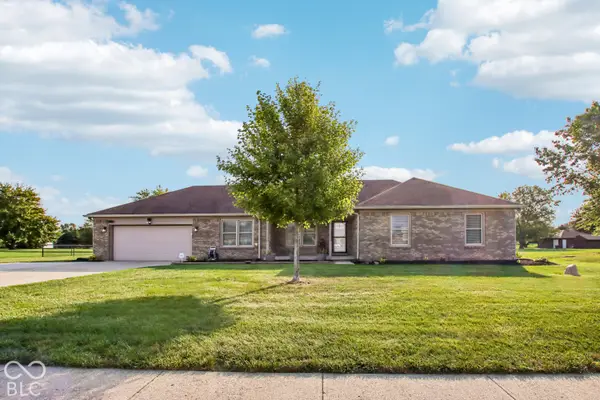 $415,000Active3 beds 2 baths1,509 sq. ft.
3751 N County Road 900 E, Brownsburg, IN 46112
MLS# 22128008Listed by: F.C. TUCKER COMPANY - New
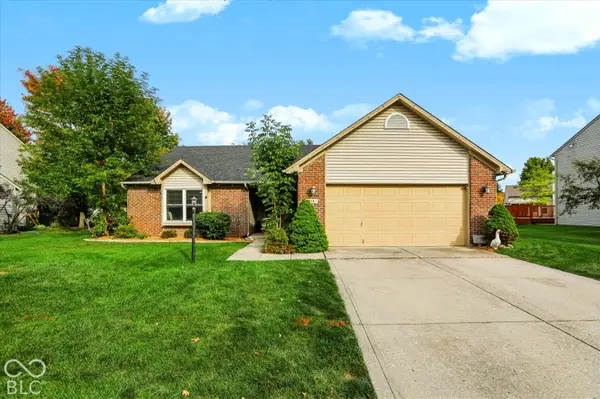 $329,900Active3 beds 2 baths1,410 sq. ft.
315 N Odell Street, Brownsburg, IN 46112
MLS# 22129426Listed by: ARMSTRONG REAL ESTATE BROKERAG - Open Sun, 4 to 6pm
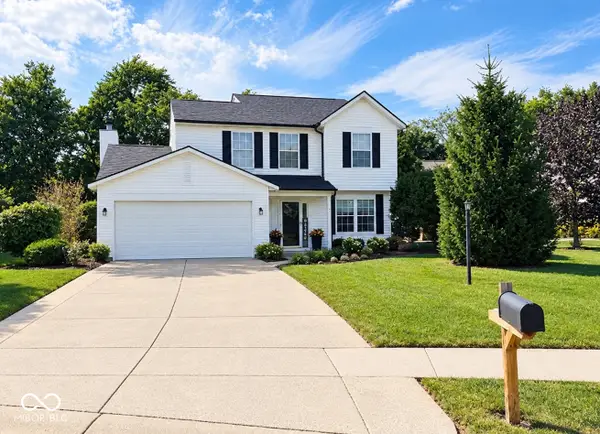 $319,000Active4 beds 3 baths1,822 sq. ft.
6 Candlewood Court, Brownsburg, IN 46112
MLS# 22125440Listed by: WEICHERT REALTORS COOPER GROUP INDY - New
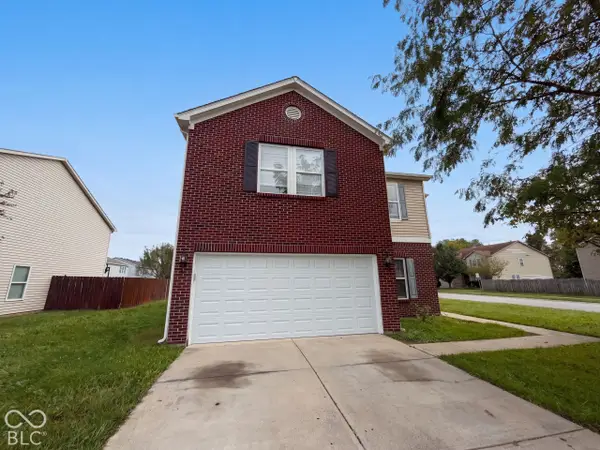 $325,000Active4 beds 3 baths2,051 sq. ft.
6611 Branches Drive, Brownsburg, IN 46112
MLS# 22129344Listed by: OPENDOOR BROKERAGE LLC - Open Sun, 12 to 2pmNew
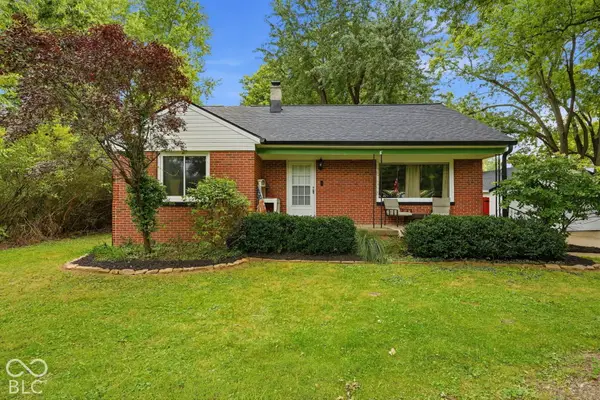 $295,000Active3 beds 2 baths1,598 sq. ft.
5632 Henderson Drive, Brownsburg, IN 46112
MLS# 22128775Listed by: CARPENTER, REALTORS - New
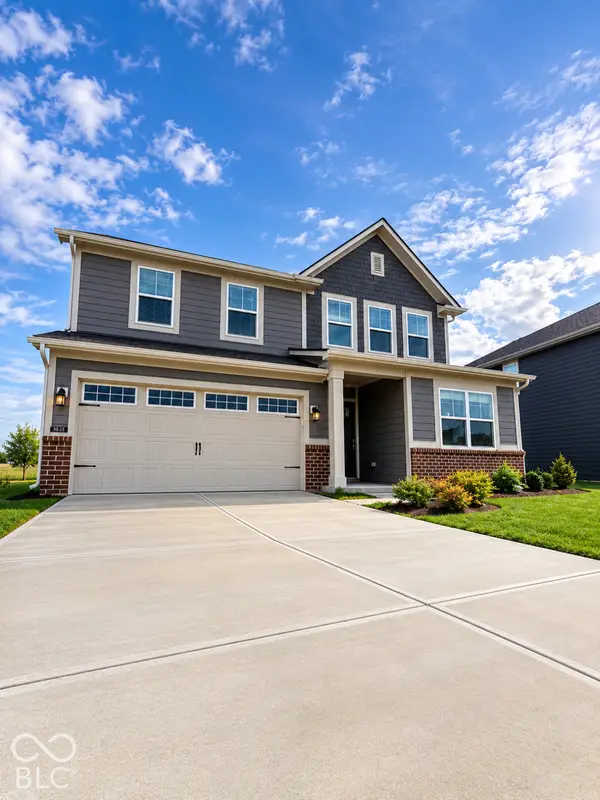 $430,000Active5 beds 4 baths3,054 sq. ft.
8546 Jeff Circle, Brownsburg, IN 46112
MLS# 22128820Listed by: KELLER WILLIAMS INDY METRO PARTNERS - New
 $409,000Active5 beds 4 baths4,772 sq. ft.
3241 Kent Drive, Brownsburg, IN 46112
MLS# 22128675Listed by: EXP REALTY, LLC


Protect your home and budget from life's surprises with an Assurant Home Warranty, backed by a partner that supports you through every step of homeownership. Explore Plans.
©2026 Century 21 Real Estate LLC. All rights reserved. CENTURY 21®, the CENTURY 21 Logo and C21® are service marks owned by Century 21 Real Estate LLC. Century 21 Real Estate LLC fully supports the principles of the Fair Housing Act and the Equal Opportunity Act. Each office is independently owned and operated. Listing information is deemed reliable but not guaranteed accurate.