7237 Marstella Drive, Brownsburg, IN 46112
Local realty services provided by:CENTURY 21 Scheetz
7237 Marstella Drive,Brownsburg, IN 46112
$525,000
- 4 Beds
- 4 Baths
- 3,503 sq. ft.
- Single family
- Coming Soon
Listed by: nathan pfahler, angela newberry
Office: weichert realtors cooper group indy
MLS#:22129038
Source:IN_MIBOR | Licensed in Indiana
Price summary
- Price:$525,000
- Price per sq. ft.:$142.35
About this home
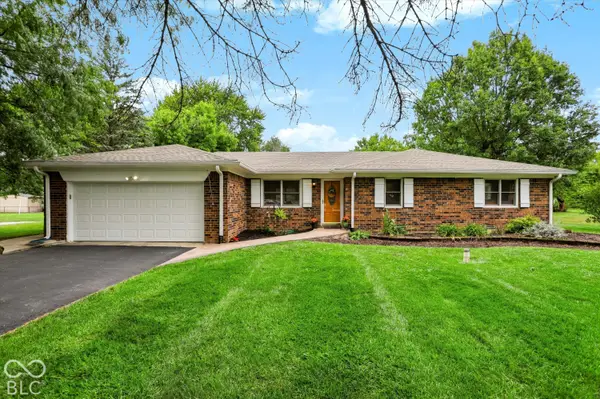
Here the chance to live YOUR dream! The dream of a custom brick ranch on a walk-out basement overlooking nearly 3 acres of beauty- including a gorgeous inground pool, patio and deck! This dream is located within the coveted White Lick Creek Estates neighborhood and tucked back on a quiet cul-de-sac . The home features 3-4 bedrooms and 3.5 baths, plenty of room to roam, has just had a nice "glow-up" to include brand new carpet on the main level and beautiful LVP flooring in the basement as well as freshly painted walls and ceiling! All you need to do is MOVE ON IN! AND you can be celebrating both Thanksgiving and Christmas in your NEW HOME! This is the first time this home has been on the open market in DECADES!
Contact an agent
Home facts
- Year built:1975
- Subdivision & Development:White Lick Creek Estates
- Listing ID #:22129038
- Updated:October 02, 2026 at 05:03 PM
Rooms and interior
- Bedrooms:4
- Total bathrooms:4
- Full bathrooms:3
- Half bathrooms:1
- Dining Description:Dining Combo/Kitchen
- Kitchen Description:Dishwasher, Electric Oven, Refrigerator
- Basement:Yes
- Basement Description:Basement, Finished Ceiling, Finished Walls, Full, Walk-Out Access
- Living area:3,503 sq. ft.
Heating and cooling
- Cooling:Central Electric
- Heating:Forced Air
- Central air:Yes
Structure and exterior
- Year built:1975
- Building area:3,503 sq. ft.
- Lot area:2.95 Acres
- Lot Features:Cul-De-Sac, Mature Trees
- Architectural Style:Ranch
- Construction Materials:Brick
- Exterior Features:Storage
- Foundation Description:Block
Finances and disclosures
- Price:$525,000
- Price per sq. ft.:$142.35
Features and amenities
- Appliances:Refrigerator
- Laundry features:Dryer
- Amenities:Wood Work Stained
Parking
- Garage:Yes
- Garage spaces:2
New listings near 7237 Marstella Drive
- Coming SoonOpen Sun, 4 to 6pm
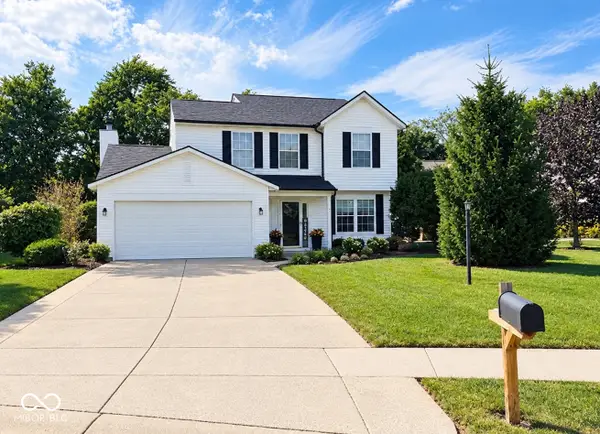 $319,000Coming Soon4 beds 3 baths1,822 sq. ft.
6 Candlewood Court, Brownsburg, IN 46112
MLS# 22125440Listed by: WEICHERT REALTORS COOPER GROUP INDY - New
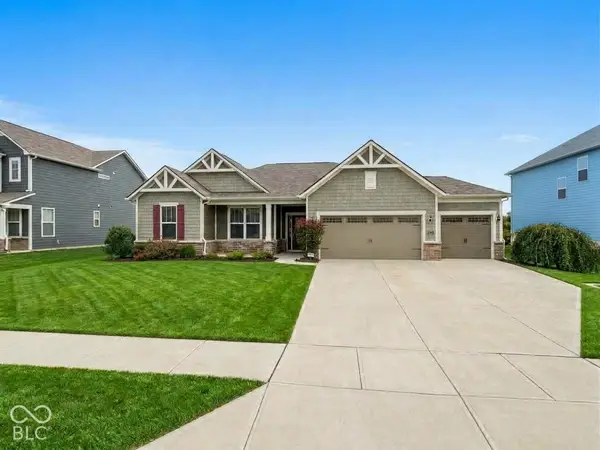 $510,000Active3 beds 3 baths2,672 sq. ft.
6032 Flagler Lane, Brownsburg, IN 46112
MLS# 22128905Listed by: ROYAL REALTY GROUP LLC - New
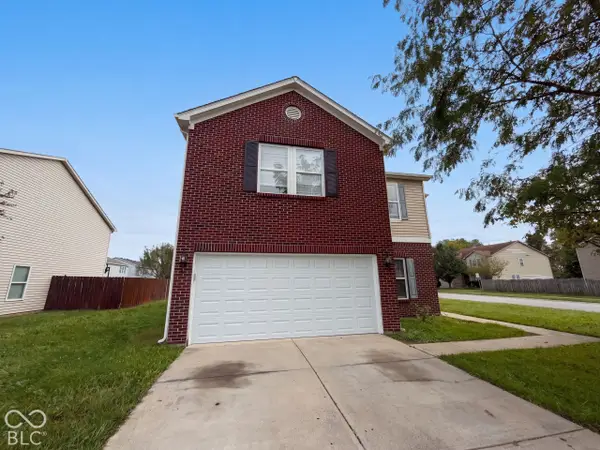 $325,000Active4 beds 3 baths2,051 sq. ft.
6611 Branches Drive, Brownsburg, IN 46112
MLS# 22129344Listed by: OPENDOOR BROKERAGE LLC - Open Sun, 12 to 2pmNew
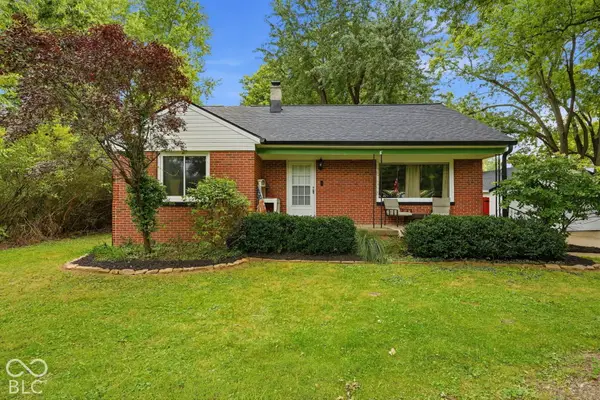 $295,000Active3 beds 2 baths1,598 sq. ft.
5632 Henderson Drive, Brownsburg, IN 46112
MLS# 22128775Listed by: CARPENTER, REALTORS - New
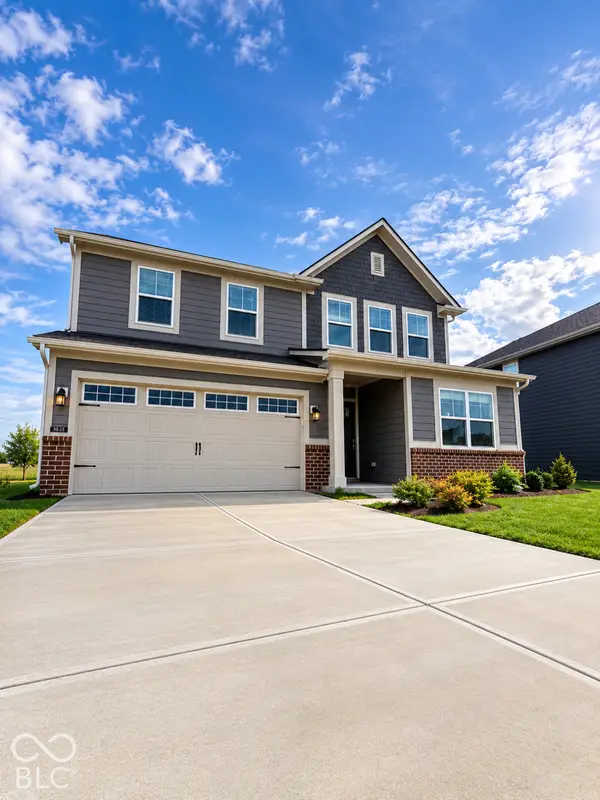 $430,000Active5 beds 4 baths3,054 sq. ft.
8546 Jeff Circle, Brownsburg, IN 46112
MLS# 22128820Listed by: KELLER WILLIAMS INDY METRO PARTNERS - New
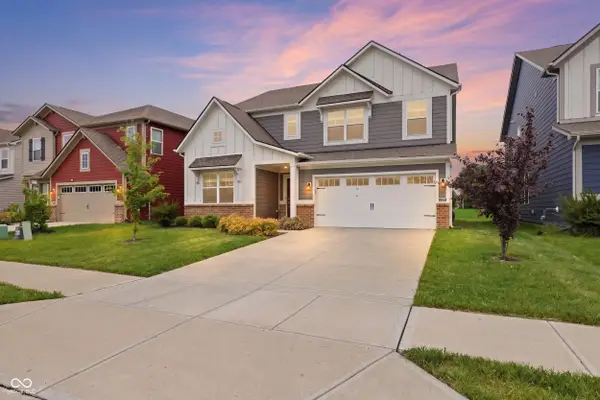 $409,000Active5 beds 4 baths4,772 sq. ft.
3241 Kent Drive, Brownsburg, IN 46112
MLS# 22128675Listed by: EXP REALTY, LLC - New
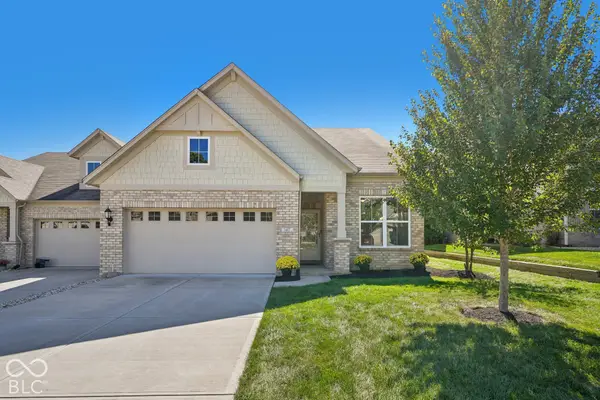 $320,000Active2 beds 3 baths1,751 sq. ft.
1417 Hideaway Circle, Brownsburg, IN 46112
MLS# 22128925Listed by: F.C. TUCKER COMPANY - Open Sat, 11am to 1pm
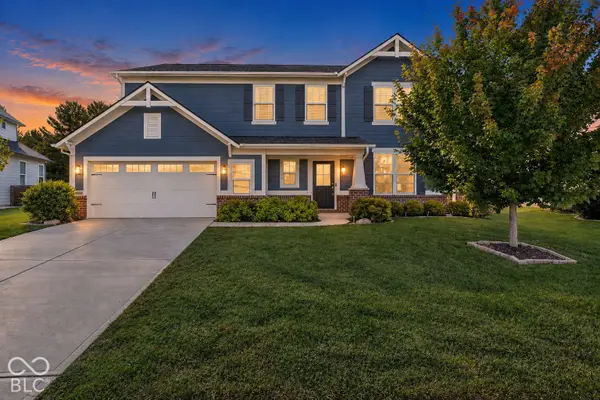 $450,000Pending4 beds 3 baths2,476 sq. ft.
6885 Collisi Place, Brownsburg, IN 46112
MLS# 22127721Listed by: BLUPRINT REAL ESTATE GROUP - New
 $374,000Active4 beds 2 baths1,503 sq. ft.
6925 Crown Drive, Brownsburg, IN 46112
MLS# 22128463Listed by: CENTURY 21 SCHEETZ


Protect your home and budget from life's surprises with an Assurant Home Warranty, backed by a partner that supports you through every step of homeownership. Explore Plans.
©2026 Century 21 Real Estate LLC. All rights reserved. CENTURY 21®, the CENTURY 21 Logo and C21® are service marks owned by Century 21 Real Estate LLC. Century 21 Real Estate LLC fully supports the principles of the Fair Housing Act and the Equal Opportunity Act. Each office is independently owned and operated. Listing information is deemed reliable but not guaranteed accurate.