8089 Nik Street, Brownsburg, IN 46112
Local realty services provided by:CENTURY 21 Scheetz
8089 Nik Street,Brownsburg, IN 46112
$299,900
- 2 Beds
- 2 Baths
- 1,495 sq. ft.
- Single family
- Active
Listed by: mike scott, ra'shun roper
Office: scott estates
MLS#:22131817
Source:IN_MIBOR | Licensed in Indiana
Price summary
- Price:$299,900
- Price per sq. ft.:$200.6
About this home
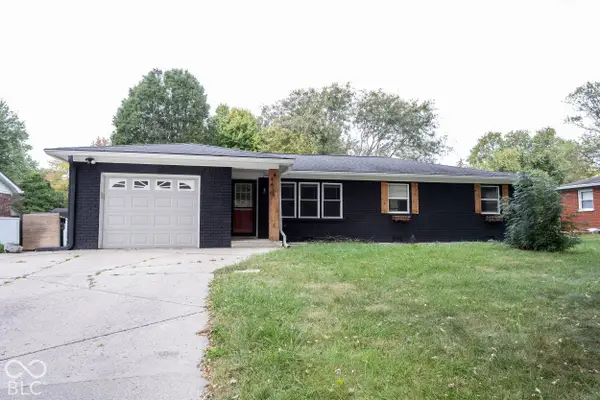
Welcome home to this beautifully maintained, move-in-ready 2-bedroom, 2-bathroom home in desirable Brownsburg, Indiana! Built in 2022, this charming residence offers approximately 1,500 square feet of thoughtfully designed living space with modern finishes and inviting curb appeal. The stunning exterior features attractive gray siding, crisp white trim, decorative stone accents, multiple architectural gables, a covered front entry, and professionally landscaped grounds. Inside, you'll discover a spacious, open-concept floor plan with a beautifully designed kitchen offering an efficient layout perfect for cooking, entertaining, and everyday living. The owner's suite is a true highlight, featuring impressive vaulted ceilings that create an open, airy atmosphere and a relaxing retreat. An additional bedroom and full bathroom provide flexibility for guests, a home office, or additional living needs. The attached 2-car garage adds convenience and valuable storage space. Situated in Lincoln Township within the Brownsburg Community School Corporation, this home offers convenient access to shopping, dining, parks, and entertainment. Explore nearby Arbuckle Acres Park, Williams Park, and the growing downtown Brownsburg district, all while enjoying an easy commute to Indianapolis. With newer construction, beautiful curb appeal, and an excellent Brownsburg location, this home offers the perfect combination of comfort, style, and convenience. Schedule your private showing today!...
Contact an agent
Home facts
- Year built:2022
- Subdivision & Development:Villas At Wynne Farms
- Listing ID #:22131817
- Added:2 day(s) ago
- Updated:October 18, 2026 at 12:16 PM
Rooms and interior
- Bedrooms:2
- Total bathrooms:2
- Full bathrooms:2
- Dining Description:Dining Combo/Family Room
- Kitchen Description:Dishwasher, Electric Oven, Microwave Hood, Refrigerator
- Living area:1,495 sq. ft.
Heating and cooling
- Cooling:Central Electric
- Heating:Forced Air
- Central air:Yes
Structure and exterior
- Year built:2022
- Building area:1,495 sq. ft.
- Lot area:0.14 Acres
- Construction Materials:Brick, Cement Siding
- Foundation Description:Slab
Utilities
- Water:Public Water
Finances and disclosures
- Price:$299,900
- Price per sq. ft.:$200.6
Features and amenities
- Appliances:Refrigerator, Washer
- Laundry features:Dryer, Washer
- Amenities:Attic Access
Parking
- Garage:Yes
- Garage spaces:2
New listings near 8089 Nik Street
- Coming Soon
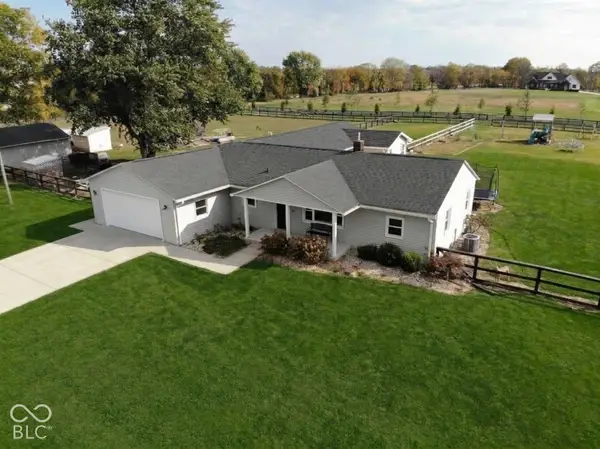 $549,900Coming Soon5 beds 3 baths2,434 sq. ft.
5101 N County Road 500 E, Pittsboro, IN 46167
MLS# 22131654Listed by: RE/MAX ADVANCED REALTY - New
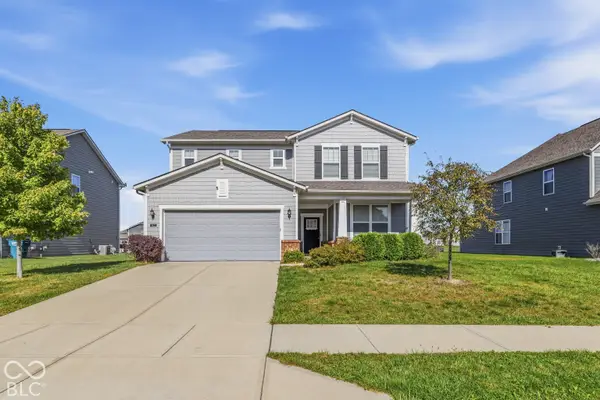 $400,000Active3 beds 3 baths2,472 sq. ft.
8672 Dutch Elm Way, Brownsburg, IN 46112
MLS# 22131368Listed by: HIGHGARDEN REAL ESTATE - Open Sun, 12 to 2pmNew
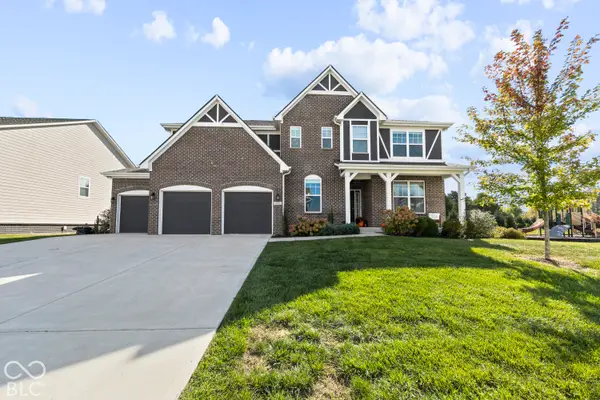 $769,900Active5 beds 6 baths5,011 sq. ft.
6019 Phillips Drive, Brownsburg, IN 46112
MLS# 22131424Listed by: KELLER WILLIAMS INDPLS METRO N - New
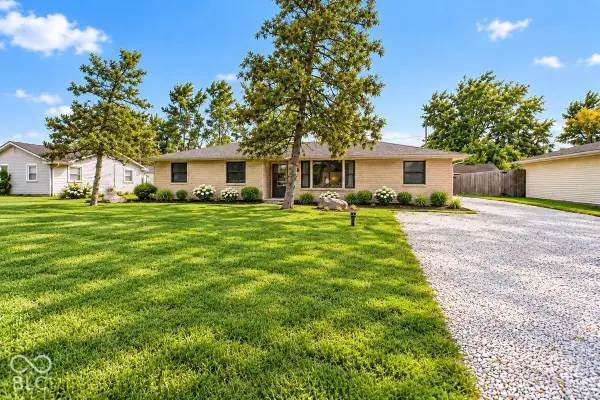 $260,000Active3 beds 1 baths1,592 sq. ft.
10194 Edgewood Road, Brownsburg, IN 46112
MLS# 22131844Listed by: BLUPRINT REAL ESTATE GROUP - New
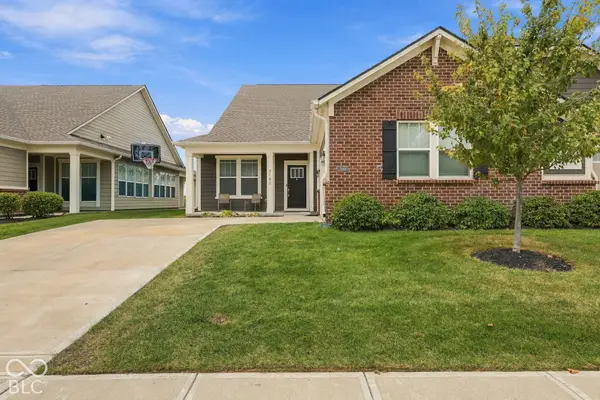 $340,000Active2 beds 2 baths1,844 sq. ft.
3180 Jasper Lane, Brownsburg, IN 46112
MLS# 22131846Listed by: F.C. TUCKER COMPANY 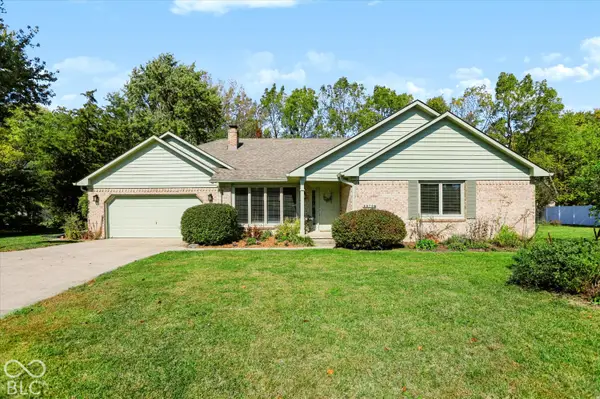 $374,000Pending3 beds 3 baths1,820 sq. ft.
8879 Lesley Lane, Brownsburg, IN 46112
MLS# 22131325Listed by: REDFIN CORPORATION- New
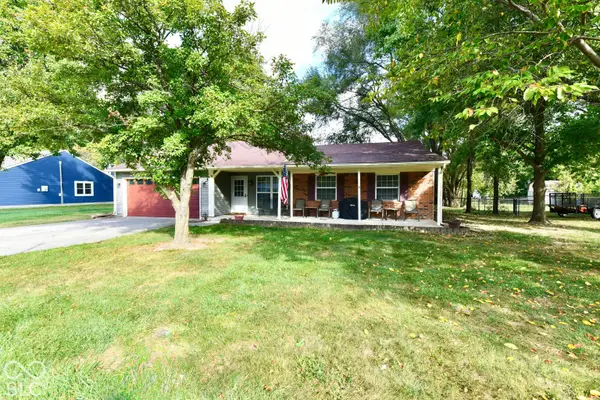 $315,000Active3 beds 2 baths1,516 sq. ft.
6798 Hufford Road, Brownsburg, IN 46112
MLS# 22131673Listed by: CARPENTER, REALTORS - New
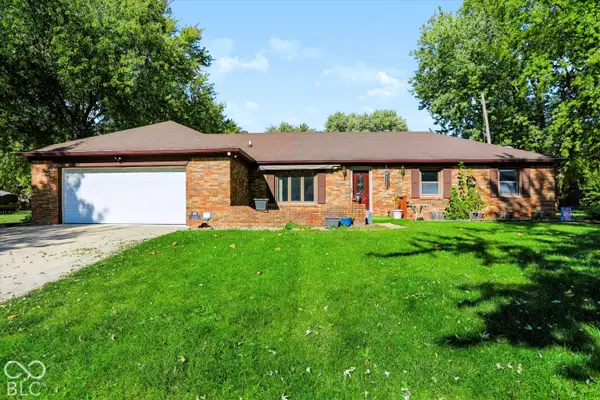
 $325,000Active3 beds 3 baths2,704 sq. ft.
7274 Bruce Court, Brownsburg, IN 46112
MLS# 22126933Listed by: CENTURY 21 SCHEETZ - New
 $284,900Active3 beds 3 baths1,316 sq. ft.
4430 Chatham Drive, Brownsburg, IN 46112
MLS# 22131731Listed by: PMI MIDWEST


Protect your home and budget from life's surprises with an Assurant Home Warranty, backed by a partner that supports you through every step of homeownership. Explore Plans.
©2026 Century 21 Real Estate LLC. All rights reserved. CENTURY 21®, the CENTURY 21 Logo and C21® are service marks owned by Century 21 Real Estate LLC. Century 21 Real Estate LLC fully supports the principles of the Fair Housing Act and the Equal Opportunity Act. Each office is independently owned and operated. Listing information is deemed reliable but not guaranteed accurate.