
9505 E County Road 400 N, Brownsburg, IN 46112
Local realty services provided by:CENTURY 21 Scheetz
9505 E County Road 400 N,Brownsburg, IN 46112
$175,000
- 3 Beds
- 1 Baths
- 1,072 sq. ft.
- Single family
- Active
Listed by: catherine burris, jacob burris
Office: carpenter, realtors
MLS#:22132567
Source:IN_MIBOR | Licensed in Indiana
Price summary
- Price:$175,000
- Price per sq. ft.:$163.25
About this home
Check out this cute little brick ranch located on the south-side of Brownsburg with easy access to Ronald Reagan Parkway! Situated on a corner lot with two storage sheds, one is masonary and compliments the house! Yard is fully fenced in. Deep 2-car garage. Eat-in Kitchen, Large living room, 3 Bedrooms and a main hall bath. Mostly original everything down to the colorful tile and robin egg blue bathtub! Bring your imagination and tool belt to bring this cutie back to life! Original metal windows with marble window sills. This would make great investor flip! Seller prefers to sell as it stands, unable to make repairs. Prefers a quick sale! Note: annual tax assessment has adjustments. 2025 pay 2026 annjual total before adjustments: $2,556.
Contact an agent
Home facts
- Year built:1960
- Subdivision & Development:No Subdivision
- Listing ID #:22132567
- Added:1 day(s) ago
- Updated:October 27, 2026 at 12:50 AM
Rooms and interior
- Bedrooms:3
- Total bathrooms:1
- Full bathrooms:1
- Dining Description:Dining Combo/Kitchen
- Kitchen Description:Dishwasher, Electric Oven, Refrigerator
- Living area:1,072 sq. ft.
Heating and cooling
- Cooling:Central Electric
- Heating:Forced Air
- Central air:Yes
Structure and exterior
- Year built:1960
- Building area:1,072 sq. ft.
- Lot area:0.46 Acres
- Lot Features:Corner Lot, Mature Trees
- Architectural Style:Ranch
- Construction Materials:Brick
- Foundation Description:Slab
Finances and disclosures
- Price:$175,000
- Price per sq. ft.:$163.25
Features and amenities
- Appliances:Refrigerator, Water Heater
- Laundry features:Dryer
- Amenities:Attic Pull Down Stairs
Parking
- Garage:Yes
- Garage spaces:2
New listings near 9505 E County Road 400 N
- Coming Soon
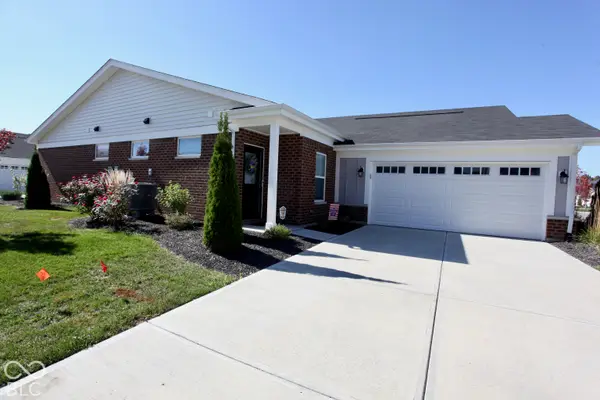 $265,000Coming Soon2 beds 2 baths1,244 sq. ft.
6046 Bluecrest Drive, Indianapolis, IN 46234
MLS# 22133237Listed by: CARPENTER, REALTORS - New
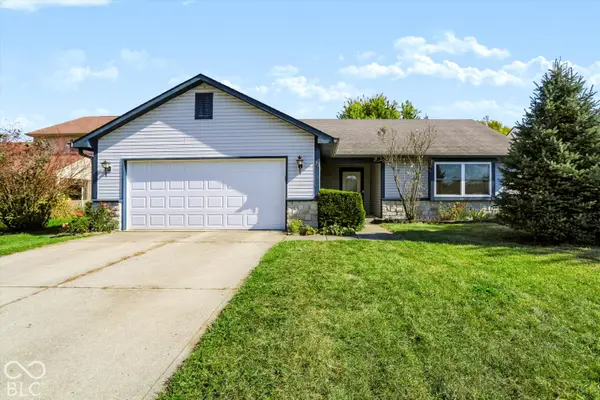 $285,000Active3 beds 2 baths1,400 sq. ft.
33 Nash Court, Brownsburg, IN 46112
MLS# 22132939Listed by: REDFIN CORPORATION - New
 $569,990Active4 beds 3 baths3,403 sq. ft.
4978 Henna Lane, Brownsburg, IN 46112
MLS# 22133177Listed by: M/I HOMES OF INDIANA, L.P. - New
 $619,990Active5 beds 3 baths3,662 sq. ft.
4975 Henna Lane, Brownsburg, IN 46112
MLS# 22133189Listed by: M/I HOMES OF INDIANA, L.P. - New
 $315,000Active3 beds 2 baths1,580 sq. ft.
2227 Heartland Lane, Brownsburg, IN 46112
MLS# 202643945Listed by: RE/MAX ACCLAIMED PROPERTIES - Open Sun, 1 to 3pmNew
 $799,000Active5 beds 5 baths5,172 sq. ft.
7589 Bosler Lane, Brownsburg, IN 46112
MLS# 22129743Listed by: BLUPRINT REAL ESTATE GROUP - New
 $375,000Active4 beds 2 baths1,882 sq. ft.
6894 Crown Drive, Brownsburg, IN 46112
MLS# 22132693Listed by: CARPENTER, REALTORS - New
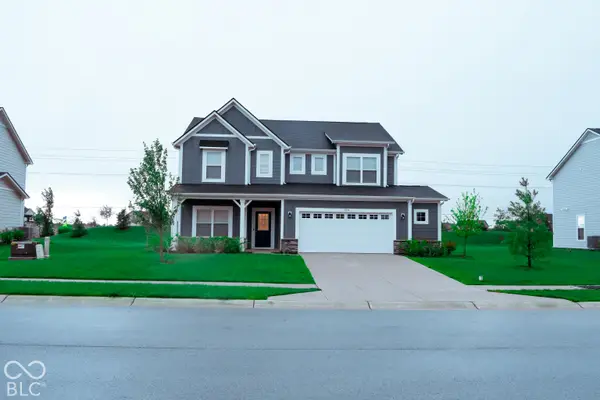 $455,000Active5 beds 3 baths2,820 sq. ft.
5905 Fair Oak Circle, Brownsburg, IN 46112
MLS# 22133065Listed by: ZION GROUP REALTORS, LLC - New
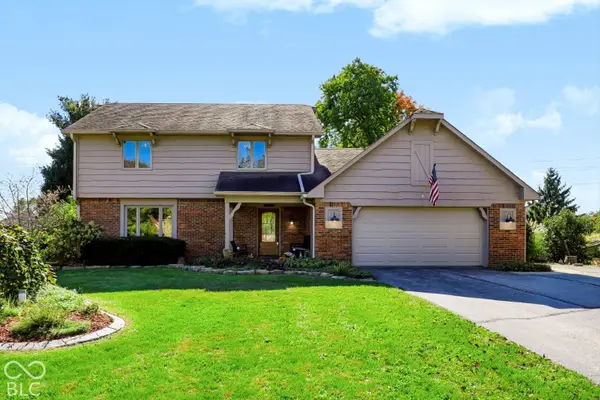 $508,000Active4 beds 3 baths2,764 sq. ft.
7037 Bluffwood Court, Brownsburg, IN 46112
MLS# 22132516Listed by: EVER REAL ESTATE, LLC


Protect your home and budget from life's surprises with an Assurant Home Warranty, backed by a partner that supports you through every step of homeownership. Explore Plans.
©2026 Century 21 Real Estate LLC. All rights reserved. CENTURY 21®, the CENTURY 21 Logo and C21® are service marks owned by Century 21 Real Estate LLC. Century 21 Real Estate LLC fully supports the principles of the Fair Housing Act and the Equal Opportunity Act. Each office is independently owned and operated. Listing information is deemed reliable but not guaranteed accurate.