
6046 Bluecrest Drive, Indianapolis, IN 46234
Local realty services provided by:CENTURY 21 Scheetz
6046 Bluecrest Drive,Indianapolis, IN 46234
$265,000
- 2 Beds
- 2 Baths
- 1,244 sq. ft.
- Condominium
- Coming Soon
Listed by: jeanette hammel, douglas hammel
Office: carpenter, realtors
MLS#:22133237
Source:IN_MIBOR | Licensed in Indiana
Price summary
- Price:$265,000
- Price per sq. ft.:$213.02
About this home
Welcome to 6046 Bluecrest DR, Indianapolis, IN-a stylish 2024 ranch-style condominium that brings 1,244 square feet of fresh, modern living to life. This home offers a perfect blend of low-maintenance ease and contemporary charm for those who appreciate a nearly-new space designed for how we live today. The heart of this home is the open-concept kitchen that is ready for your next culinary adventure. It features a central island which anchors the space and keeps you connected to the action while you prep your favorite meals. Because the kitchen flows seamlessly into the living room, you'll never miss a moment of the conversation, whether you are hosting a movie night or enjoying a quiet morning coffee. When the temperature drops, the living room becomes the ultimate retreat. The fireplace serves as a magnetic focal point, promising cozy evenings spent unwinding in your new favorite spot. It is the kind of space that invites you to kick back, relax, and stay a while. With two bedrooms and two full bathrooms, there is ample space to recharge, including a bathroom equipped with a walk-in shower for a spa-like start to your day. Come see why this perfectly sized ranch is the stress-free lifestyle upgrade you have been looking for-reach out today to schedule your private tour!...
Contact an agent
Home facts
- Year built:2024
- Subdivision & Development:Eagle Lakes
- Listing ID #:22133237
- Updated:October 27, 2026 at 12:50 AM
Rooms and interior
- Bedrooms:2
- Total bathrooms:2
- Full bathrooms:2
- Dining Description:Dining Combo/Living Room
- Kitchen Description:Dishwasher, Disposal, Electric Cooktop, Electric Oven, Microwave Hood, Refrigerator
- Living area:1,244 sq. ft.
Heating and cooling
- Cooling:Central Electric
- Heating:Forced Air
- Central air:Yes
Structure and exterior
- Year built:2024
- Building area:1,244 sq. ft.
- Lot area:0.04 Acres
- Architectural Style:Ranch
- Construction Materials:Vinyl With Brick
- Foundation Description:Slab
Utilities
- Water:Public Water
Finances and disclosures
- Price:$265,000
- Price per sq. ft.:$213.02
Features and amenities
- Appliances:Refrigerator, Washer, Water Heater
- Laundry features:Dryer, Washer
- Amenities:Attic Pull Down Stairs
Parking
- Garage:Yes
- Garage spaces:2
New listings near 6046 Bluecrest Drive
- Coming Soon
 $215,000Coming Soon3 beds 2 baths1,500 sq. ft.
2026 Winton Avenue, Indianapolis, IN 46224
MLS# 22133506Listed by: THE STEWART HOME GROUP - Coming Soon
 $100,000Coming Soon3 beds 3 baths1,500 sq. ft.
355 Woodrow Avenue, Indianapolis, IN 46241
MLS# 22132728Listed by: KELLER WILLIAMS INDPLS METRO N - Coming Soon
 $235,000Coming Soon3 beds 2 baths1,777 sq. ft.
31 S Whitcomb Avenue, Indianapolis, IN 46241
MLS# 22133295Listed by: BERKSHIRE HATHAWAY HOME - Coming Soon
 $450,000Coming Soon2 beds 2 baths1,640 sq. ft.
4000 N Meridian Street #14J, Indianapolis, IN 46208
MLS# 22131831Listed by: MAYWRIGHT PROPERTY CO. - Coming Soon
 $335,000Coming Soon4 beds 3 baths3,039 sq. ft.
1517 Amberwoods Court, Indianapolis, IN 46239
MLS# 22133041Listed by: VISIONARY EMPOWERMENT REALTY GROUP - Coming Soon
 $384,900Coming Soon3 beds 2 baths1,451 sq. ft.
10759 Seaview, Indianapolis, IN 46236
MLS# 22132617Listed by: HIGHGARDEN REAL ESTATE - Coming Soon
 $220,000Coming Soon-- beds -- baths
9314 E Southeastern Avenue, Indianapolis, IN 46239
MLS# 22130697Listed by: KELLER WILLIAMS INDY METRO PARTNERS - Coming Soon
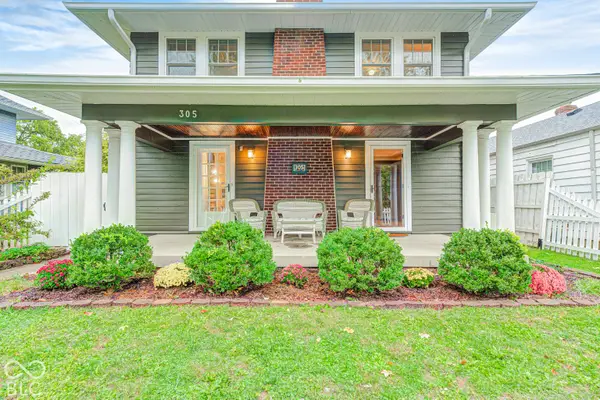 $315,000Coming Soon3 beds 2 baths1,764 sq. ft.
305 N Ridgeview Drive, Indianapolis, IN 46219
MLS# 22131952Listed by: ENVOY REAL ESTATE, LLC - Coming Soon
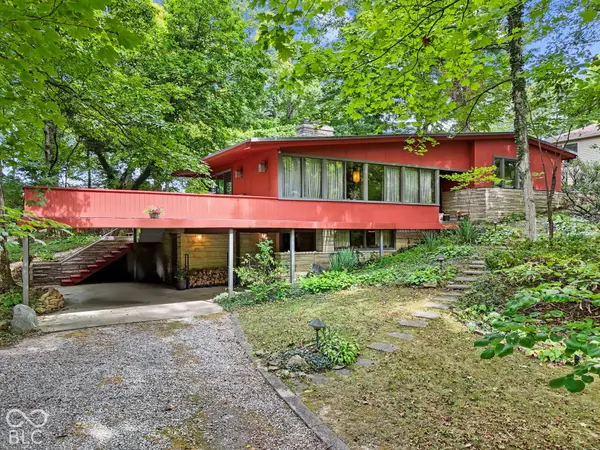 $350,000Coming Soon4 beds 3 baths2,944 sq. ft.
920 Southview Drive, Indianapolis, IN 46227
MLS# 22131436Listed by: RE/MAX ADVANCED REALTY


Protect your home and budget from life's surprises with an Assurant Home Warranty, backed by a partner that supports you through every step of homeownership. Explore Plans.
©2026 Century 21 Real Estate LLC. All rights reserved. CENTURY 21®, the CENTURY 21 Logo and C21® are service marks owned by Century 21 Real Estate LLC. Century 21 Real Estate LLC fully supports the principles of the Fair Housing Act and the Equal Opportunity Act. Each office is independently owned and operated. Listing information is deemed reliable but not guaranteed accurate.