545 E State Road 250, Brownstown, IN 47220
Local realty services provided by:CENTURY 21 Scheetz
545 E State Road 250,Brownstown, IN 47220
$289,500
- 3 Beds
- 2 Baths
- - sq. ft.
- Single family
- Sold
Listed by: roger wessel
Office: berkshire hathaway home
MLS#:22116411
Source:IN_MIBOR | Licensed in Indiana
Sorry, we are unable to map this address
Price summary
- Price:$289,500
About this home
Updated limestone ranch offering 3 bedrooms and 2 full baths, with quality updates throughout! This move-in-ready home features new paint, a new HVAC system, new plumbing, updated electrical service, and new lighting. Situated on a private 1-acre lot just minutes from Brownstown, the backyard is lined with mature trees, providing a peaceful setting and added privacy. The impressive detached 27' x 31' garage is built with 2x6 walls, 12-foot ceilings, its own 200-amp electrical service, and water-perfect for a workshop, hobbies, or extra storage. Inside, you'll find beautiful hardwood floors throughout the main living areas, with tile flooring in the bathrooms and utility room. An unfinished basement provides plenty of additional storage or the opportunity to create even more living space. This home truly checks all the boxes. Schedule your showing today!
Contact an agent
Home facts
- Year built:1956
- Subdivision & Development:No Subdivision
- Listing ID #:22116411
- Added:45 day(s) ago
- Updated:September 10, 2026 at 07:05 AM
Rooms and interior
- Bedrooms:3
- Total bathrooms:2
- Full bathrooms:2
- Dining Description:Dining Combo/Kitchen
- Kitchen Description:Dishwasher, Double Oven, Electric Cooktop, Oven, Range Hood, Refrigerator
- Basement:Yes
- Basement Description:Basement, Partial, Unfinished
Heating and cooling
- Cooling:Central Electric, Heat Pump
- Heating:Electric, Forced Air, Heat Pump
- Central air:Yes
Structure and exterior
- Year built:1956
- Architectural Style:Ranch
- Construction Materials:Block, Stone
- Foundation Description:Block, Crawl Space, Slab
Schools
- High school:Brownstown Central High School
- Middle school:Brownstown Central Middle School
- Elementary school:Brownstown Elementary School
Utilities
- Water:Public Water
Finances and disclosures
- Price:$289,500
Features and amenities
- Appliances:Refrigerator, Water Heater
- Amenities:Sump Pump, Wood Work Stain/Painted
Parking
- Parking description:Courtyard Load Garage, Finished Garage, Garage Door Opener, Service Door
- Garage:Yes
- Garage spaces:3
New listings near 545 E State Road 250
- New
 $350,000Active-- beds -- baths
1336 W Commerce Street, Brownstown, IN 47220
MLS# 22125288Listed by: JOE HOENE REALTY TEAM - New
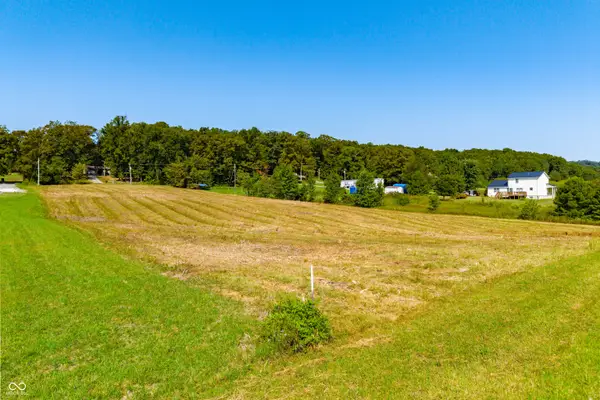 $58,900Active2.26 Acres
1000 block N County Road 600 W, Brownstown, IN 47220
MLS# 22124207Listed by: CNP REALTY & PROPERTY MANAGEMENT - New
 $342,000Active3 beds 3 baths2,196 sq. ft.
946 Kimberly Drive, Brownstown, IN 47220
MLS# 202636102Listed by: HAWKINS & ROOT REAL ESTATE - Open Sat, 1 to 3pmNew
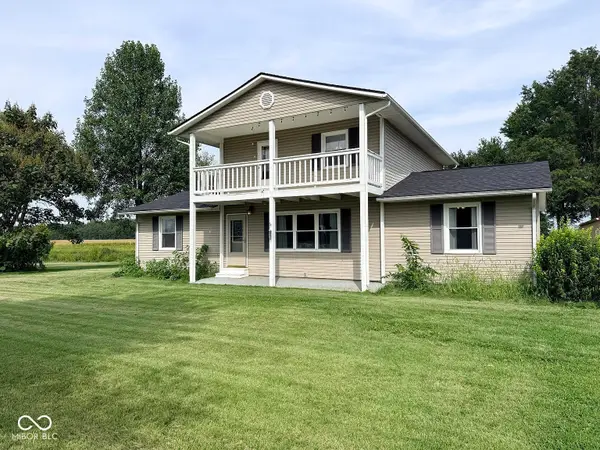 $313,000Active3 beds 2 baths2,772 sq. ft.
5511 N County Road 100 W, Brownstown, IN 47220
MLS# 22123242Listed by: WEICHERT, REALTORS - New
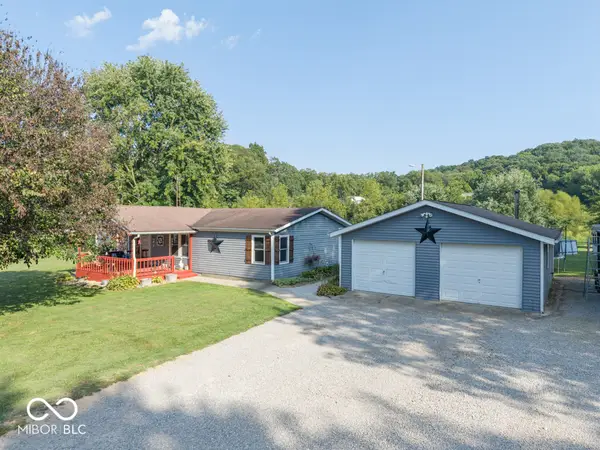 $220,000Active3 beds 2 baths1,296 sq. ft.
1377 S County Road 150 W, Brownstown, IN 47220
MLS# 22123351Listed by: JF PROPERTY GROUP  $689,900Pending3 beds 3 baths4,256 sq. ft.
465 E State Road 250, Brownstown, IN 47220
MLS# 22121372Listed by: WEICHERT, REALTORS $235,000Pending3 beds 2 baths1,664 sq. ft.
819 W Tanner, Brownstown, IN 47220
MLS# 22119381Listed by: BERKSHIRE HATHAWAY HOME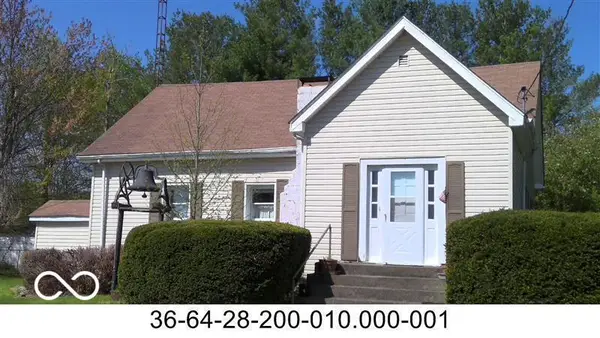 $199,000Active2 beds 2 baths1,988 sq. ft.
3708 N County Road 250 Road W, Brownstown, IN 47220
MLS# 22116828Listed by: AGNEW AUCTION & REALTY, INC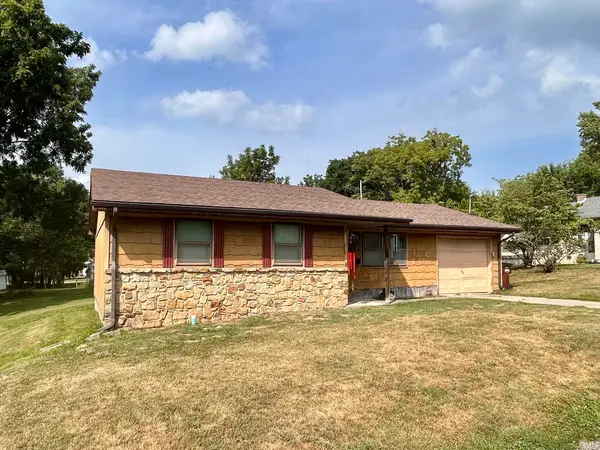
 $149,000Active3 beds 1 baths1,005 sq. ft.
1009 W Walnut Street, Brownstown, IN 47220
MLS# 202629203Listed by: CENTURY 21 SCHEETZ - BLOOMINGTON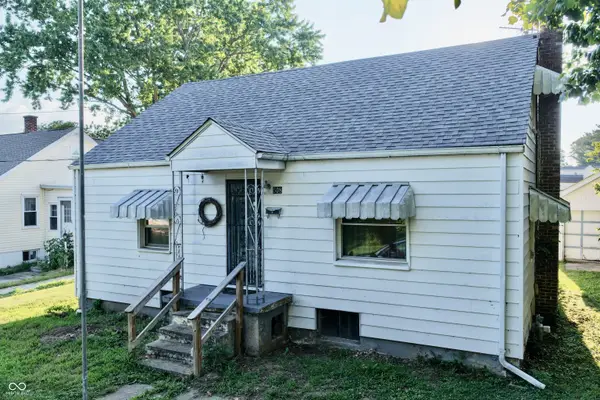 $145,000Active4 beds 1 baths1,664 sq. ft.
508 S Poplar, Brownstown, IN 47220
MLS# 22114409Listed by: BERKSHIRE HATHAWAY HOME


Protect your home and budget from life's surprises with an Assurant Home Warranty, backed by a partner that supports you through every step of homeownership. Explore Plans.
©2026 Century 21 Real Estate LLC. All rights reserved. CENTURY 21®, the CENTURY 21 Logo and C21® are service marks owned by Century 21 Real Estate LLC. Century 21 Real Estate LLC fully supports the principles of the Fair Housing Act and the Equal Opportunity Act. Each office is independently owned and operated. Listing information is deemed reliable but not guaranteed accurate.