
2137 W Broadway, Bunker Hill, IN 46914
Local realty services provided by:CENTURY 21 Bradley Realty, Inc.
Listed by: lesley banks-craft
Office: binkley real estate
MLS#:202642402
Source:Indiana Regional MLS
Price summary
- Price:$245,000
- Price per sq. ft.:$209.04
About this home
Nestled on a little over a Half-Acre Lot, this newly-Remodeled, Ranch-style Home offers the Best of Both Worlds: the Privacy of a Large Open Field in the Back and the Security of having Nearby Neighbors in a Quiet Row of Houses. Beautiful inground pool with concrete patio and separate fencing offers wonderful entertaining area plus a chain link fence area. This Home features 3 Bedrooms and 2 Bathrooms, with an En-Suite Primary Bathroom for added Comfort. The Family Room and Dining Room Flow Together, creating a Great Open Space for Daily Living and Entertaining. All new Appliances and furnace, central air, water heater are just a few updates. The Sizable Backyard provides plenty of room.
Contact an agent
Home facts
- Year built:1970
- Subdivision & Development:None
- Listing ID #:202642402
- Added:9 day(s) ago
- Updated:October 22, 2026 at 03:11 PM
Rooms and interior
- Bedrooms:3
- Total bathrooms:2
- Full bathrooms:2
- Rooms Total:6
- Flooring:Ceramic Tile, Hardwood Floors
- Dining Description:Main Level
- Kitchen Description:Microwave, On Main Level, Range-Gas, Range/Oven Hookup, Refrigerator
- Basement Description:Crawl
- Living area:1,172 sq. ft.
Heating and cooling
- Cooling:Central Air
- Heating:Forced Air
Structure and exterior
- Roof:Shingle
- Year built:1970
- Building area:1,172 sq. ft.
- Lot area:0.51 Acres
- Lot Features:Level
- Architectural Style:One Story, Ranch
- Construction Materials:Brick
- Exterior Features:Deck Open, Patio Open
- Levels:1 Story
Schools
- High school:Maconaquah
- Middle school:Maconaquah
- Elementary school:Pipe Creek/Maconaquah
Utilities
- Water:Public
- Sewer:Septic
Finances and disclosures
- Price:$245,000
- Price per sq. ft.:$209.04
- Tax amount:$965
Features and amenities
- Laundry features:Dryer Hook Up Gas, Main Floor Laundry
- Amenities:Garage Door Opener
- Pool features:Below Ground
Parking
- Parking description:Asphalt Driveway, Attached, Off Street Parking
- Garage spaces:2
New listings near 2137 W Broadway
- New
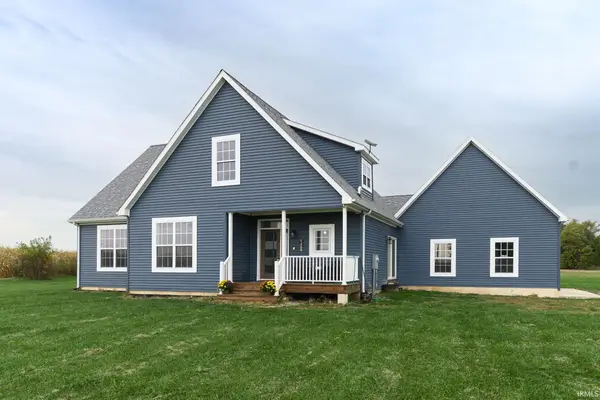 $424,900Active3 beds 2 baths1,612 sq. ft.
9488 S 200 E, Bunker Hill, IN 46914
MLS# 202643191Listed by: DYER HOMES, LLC 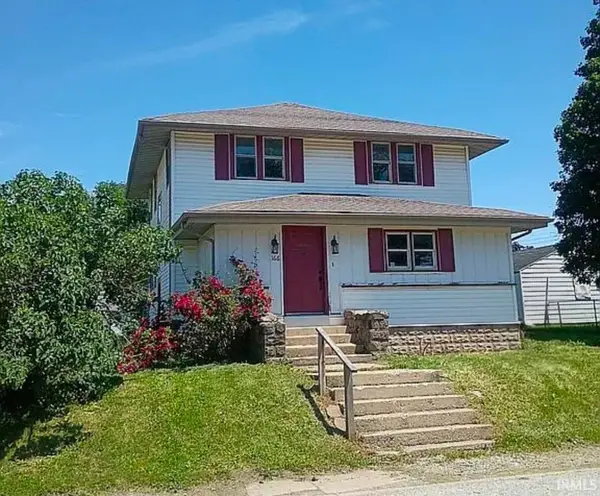 $164,900Active4 beds 2 baths1,550 sq. ft.
166 E Washington Street, Bunker Hill, IN 46914
MLS# 202637611Listed by: MODERN REAL ESTATE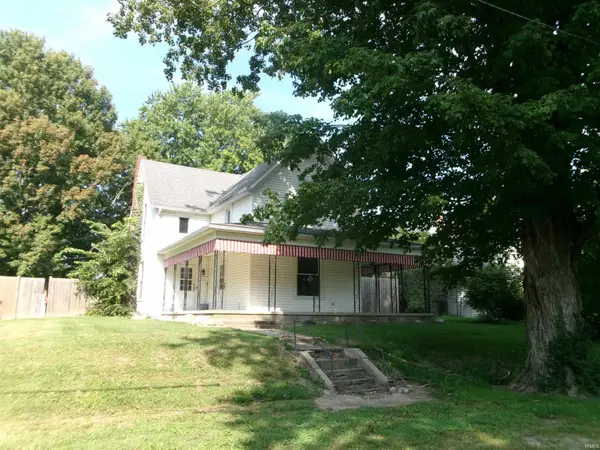 $129,900Pending4 beds 1 baths2,016 sq. ft.
254 N Elm Street, Bunker Hill, IN 46914
MLS# 202636015Listed by: CARRIGER OLDFATHER REALTY, INC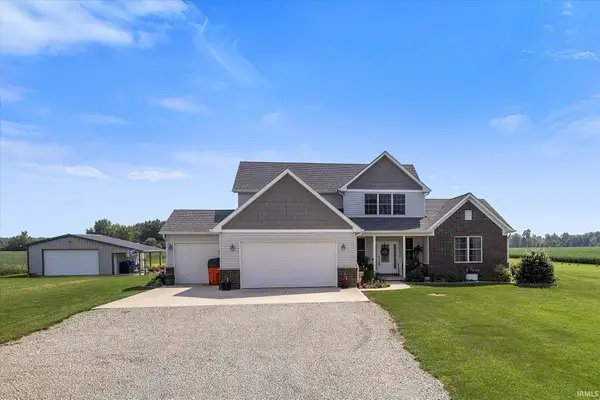 $499,900Pending4 beds 3 baths2,811 sq. ft.
987 E 1000 S Road, Bunker Hill, IN 46914
MLS# 202635586Listed by: ALLEN REALTY GROUP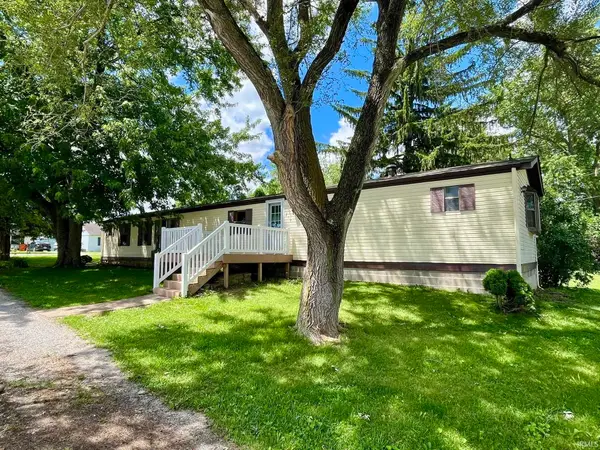 $39,900Pending3 beds 2 baths1,184 sq. ft.
210 W Washington Street, Bunker Hill, IN 46914
MLS# 202632355Listed by: MILES REALTY GROUP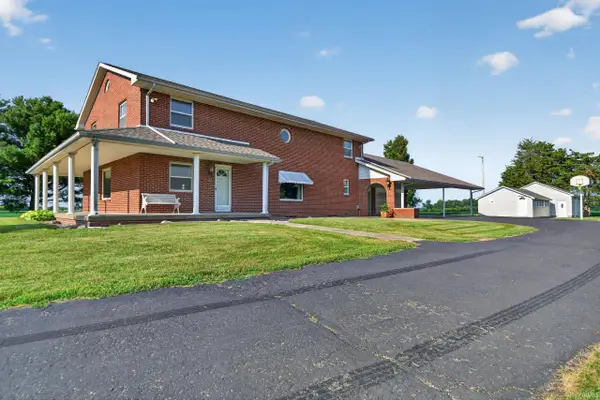 $425,000Pending5 beds 3 baths4,320 sq. ft.
8629 S 150 West, Bunker Hill, IN 46914
MLS# 202632032Listed by: APPLE TREE REALTY, LLC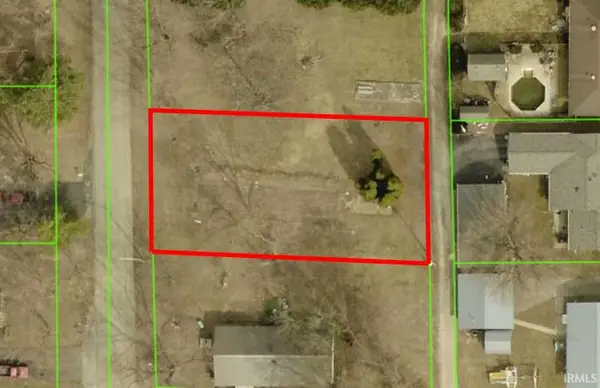 $14,900Active0.21 Acres
213 S Lincoln Road, Bunker Hill, IN 46914
MLS# 202622725Listed by: THE WYMAN GROUP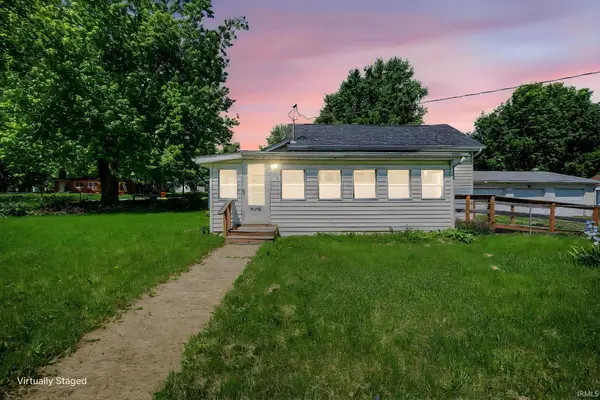 $108,000Active3 beds 1 baths966 sq. ft.
330 N Main Street, Bunker Hill, IN 46914
MLS# 202619145Listed by: INDIANA REALTY GROUP


Protect your home and budget from life's surprises with an Assurant Home Warranty, backed by a partner that supports you through every step of homeownership. Explore Plans.
©2026 Century 21 Real Estate LLC. All rights reserved. CENTURY 21®, the CENTURY 21 Logo and C21® are service marks owned by Century 21 Real Estate LLC. Century 21 Real Estate LLC fully supports the principles of the Fair Housing Act and the Equal Opportunity Act. Each office is independently owned and operated. Listing information is deemed reliable but not guaranteed accurate.