
8629 S 150 West, Bunker Hill, IN 46914
Local realty services provided by:CENTURY 21 Bradley Realty, Inc.
Listed by: lori eakerCell: 765-513-1643
Office: apple tree realty, llc.
MLS#:202632032
Source:Indiana Regional MLS
Price summary
- Price:$425,000
- Price per sq. ft.:$98.38
About this home
Escape to the peace of the country without sacrificing convenience! This spacious 4,330 sq ft- five-bedroom, three full-bath home offers room for everyone to spread out while enjoying the beauty of rural living. Whether you’re hosting family gatherings, working from home, or simply looking for extra space, this property delivers comfort and flexibility. Car enthusiasts, hobbyists, and outdoor lovers will feel right at home. An impressive carport provides abundant covered parking, while multiple outbuildings offer endless possibilities for workshops, storage, equipment, or your favorite hobbies. This property boasts an attached garage, car port, detached garage, barn, pole building, and a shed. The original barn adds timeless character and a nod to the property’s country roots, making it as charming as it is functional. With plenty of room to roam, this property is ideal for those who love the outdoors, gardening, recreation, or simply enjoying wide-open spaces. Conveniently located just a short drive from both Kokomo and Peru, you’ll enjoy the best of country living with shopping, dining, and everyday amenities close at hand. If you’ve been searching for space, versatility, and classic country charm, this exceptional property is ready to welcome you home....
Contact an agent
Home facts
- Year built:1976
- Subdivision & Development:Other
- Listing ID #:202632032
- Added:78 day(s) ago
- Updated:October 24, 2026 at 09:14 AM
Rooms and interior
- Bedrooms:5
- Total bathrooms:3
- Full bathrooms:3
- Rooms Total:15
- Dining Description:Main Level
- Kitchen Description:On Main Level
- Basement Description:Finished, Full Basement
- Living area:4,320 sq. ft.
Heating and cooling
- Cooling:Central Air
- Heating:Heat Pump
Structure and exterior
- Year built:1976
- Building area:4,320 sq. ft.
- Lot area:2 Acres
- Lot Features:Level
- Architectural Style:Contemporary, Two Story
- Construction Materials:Brick
- Levels:2 Stories
Schools
- High school:Maconaquah
- Middle school:Maconaquah
- Elementary school:Pipe Creek/Maconaquah
Utilities
- Water:Well
- Sewer:Septic
Finances and disclosures
- Price:$425,000
- Price per sq. ft.:$98.38
- Tax amount:$2,396
Features and amenities
- Laundry features:In Basement
Parking
- Parking description:Attached
- Garage spaces:4
New listings near 8629 S 150 West
- New
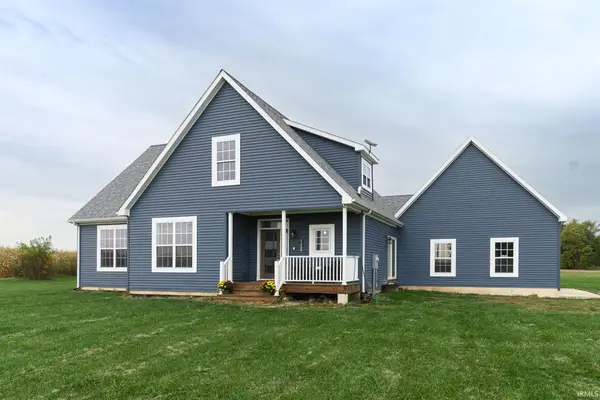 $424,900Active3 beds 2 baths1,612 sq. ft.
9488 S 200 E, Bunker Hill, IN 46914
MLS# 202643191Listed by: DYER HOMES, LLC - New
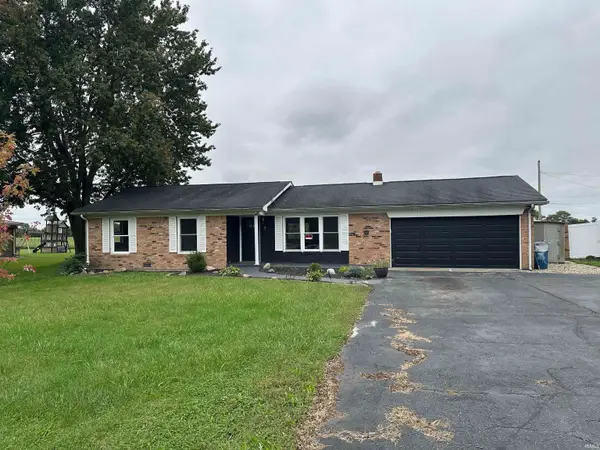 $245,000Active3 beds 2 baths1,172 sq. ft.
2137 W Broadway, Bunker Hill, IN 46914
MLS# 202642402Listed by: BINKLEY REAL ESTATE 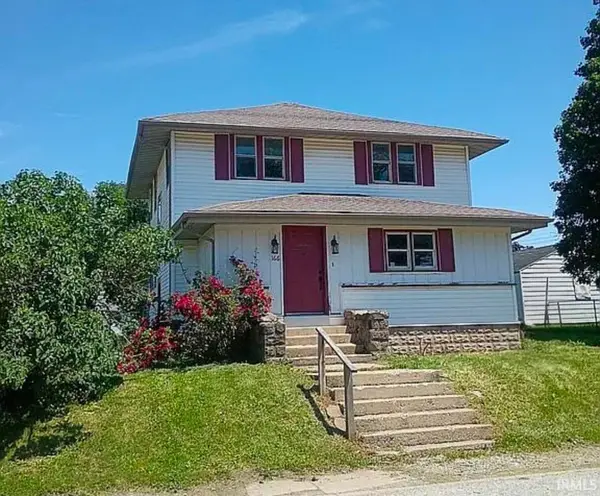 $164,900Active4 beds 2 baths1,550 sq. ft.
166 E Washington Street, Bunker Hill, IN 46914
MLS# 202637611Listed by: MODERN REAL ESTATE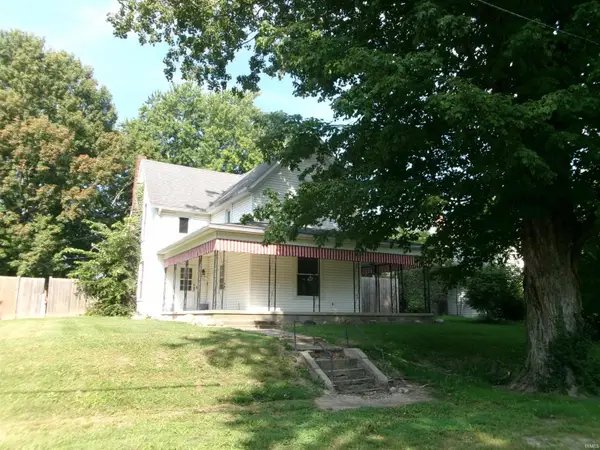 $129,900Pending4 beds 1 baths2,016 sq. ft.
254 N Elm Street, Bunker Hill, IN 46914
MLS# 202636015Listed by: CARRIGER OLDFATHER REALTY, INC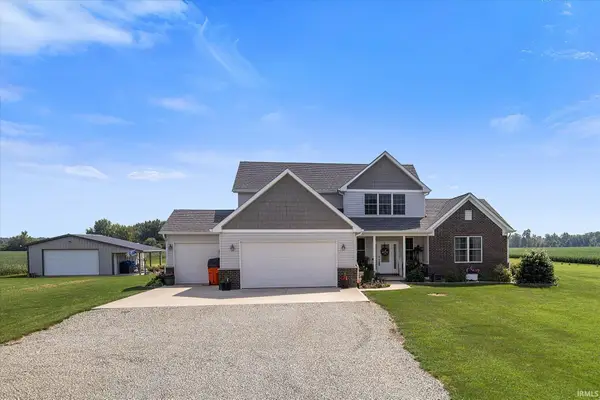 $499,900Pending4 beds 3 baths2,811 sq. ft.
987 E 1000 S Road, Bunker Hill, IN 46914
MLS# 202635586Listed by: ALLEN REALTY GROUP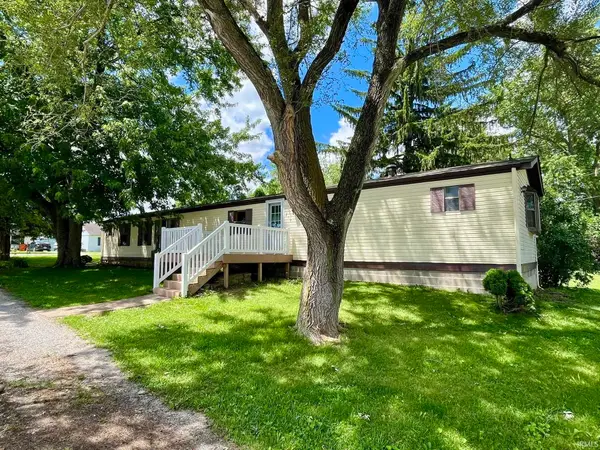 $39,900Pending3 beds 2 baths1,184 sq. ft.
210 W Washington Street, Bunker Hill, IN 46914
MLS# 202632355Listed by: MILES REALTY GROUP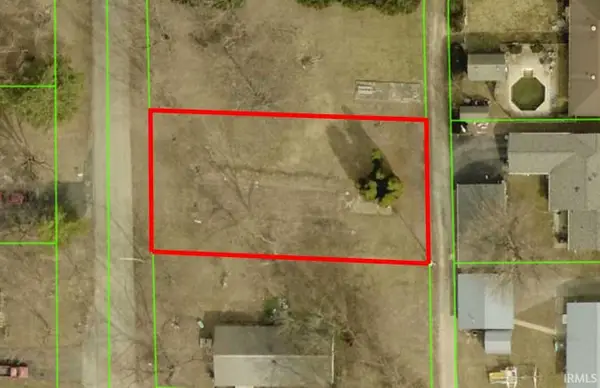 $14,900Active0.21 Acres
213 S Lincoln Road, Bunker Hill, IN 46914
MLS# 202622725Listed by: THE WYMAN GROUP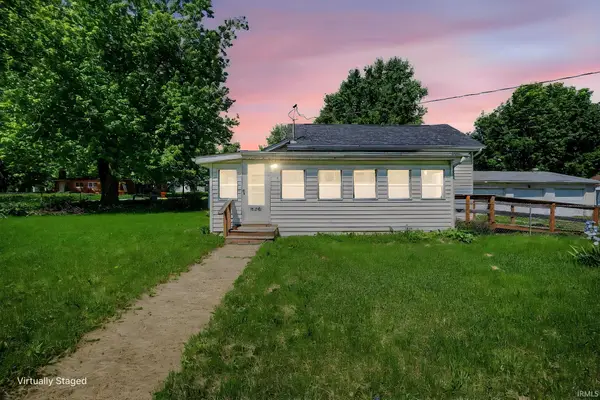 $108,000Active3 beds 1 baths966 sq. ft.
330 N Main Street, Bunker Hill, IN 46914
MLS# 202619145Listed by: INDIANA REALTY GROUP


Protect your home and budget from life's surprises with an Assurant Home Warranty, backed by a partner that supports you through every step of homeownership. Explore Plans.
©2026 Century 21 Real Estate LLC. All rights reserved. CENTURY 21®, the CENTURY 21 Logo and C21® are service marks owned by Century 21 Real Estate LLC. Century 21 Real Estate LLC fully supports the principles of the Fair Housing Act and the Equal Opportunity Act. Each office is independently owned and operated. Listing information is deemed reliable but not guaranteed accurate.