
1528 Michigan Road, Burlington, IN 46915
Local realty services provided by:CENTURY 21 Bradley Realty, Inc.
Listed by: janilyn laytonAgt: 765-491-0585
Office: berkshirehathaway hs in realty
MLS#:202637341
Source:Indiana Regional MLS
Price summary
- Price:$199,900
- Price per sq. ft.:$69.6
About this home
Charming 3 bed, 2 bath bungalow sitting on 2 private acres at the edge of town-country feel but convenience of town. Plenty of room to spread out with almost 2,000 sq ft. The detached 24 X 40 garage provides plenty of spaces for vehicles, a workshop, or extra storage. All appliances stay, including washer and dryer. Enjoy the best of both worlds, peaceful country living without being far from everything.
Contact an agent
Home facts
- Year built:1954
- Subdivision & Development:Other
- Listing ID #:202637341
- Added:1 day(s) ago
- Updated:September 11, 2026 at 03:50 PM
Rooms and interior
- Bedrooms:3
- Total bathrooms:2
- Full bathrooms:2
- Rooms Total:6
- Flooring:Carpet, Vinyl
- Dining Description:Main Level
- Kitchen Description:Microwave, On Main Level, Range-Gas, Range/Oven Hookup, Refrigerator
- Basement Description:Crawl, Outside Entrance, Partial Basement, Unfinished
- Living area:2,032 sq. ft.
Heating and cooling
- Cooling:Central Air
- Heating:Forced Air, Gas
Structure and exterior
- Roof:Shingle
- Year built:1954
- Building area:2,032 sq. ft.
- Lot area:1.92 Acres
- Lot Features:Rolling
- Architectural Style:Bungalow, One and Half Story
- Construction Materials:Vinyl
- Exterior Features:Porch Covered
- Levels:1 1/2 Stories
Schools
- High school:Carroll
- Middle school:Carroll
- Elementary school:Carroll
Utilities
- Water:Well
- Sewer:City
Finances and disclosures
- Price:$199,900
- Price per sq. ft.:$69.6
- Tax amount:$620
Features and amenities
- Laundry features:Main Floor Laundry
- Amenities:Cable Available, Ceiling Fan(s), Garage Door Opener
Parking
- Parking description:Detached, Gravel Driveway
- Garage spaces:2
New listings near 1528 Michigan Road
 $419,900Pending3 beds 2 baths1,660 sq. ft.
685 Richard Avenue, Burlington, IN 46915
MLS# 202634305Listed by: ENVISION REAL ESTATE TEAM - LOGANSPORT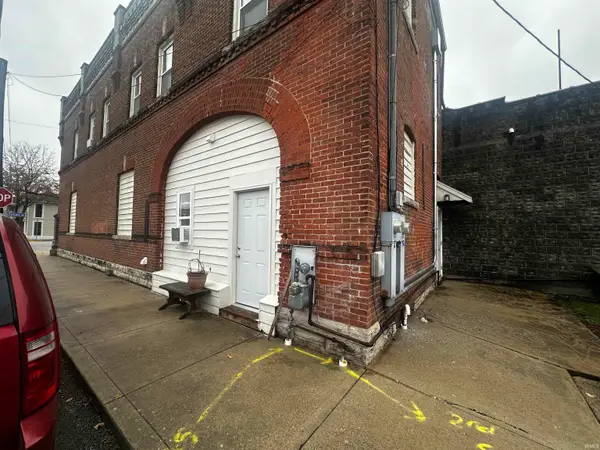 $185,000Active4 beds 4 baths3,682 sq. ft.
105 W 8th Street, Burlington, IN 46915
MLS# 202546514Listed by: THE WYMAN GROUP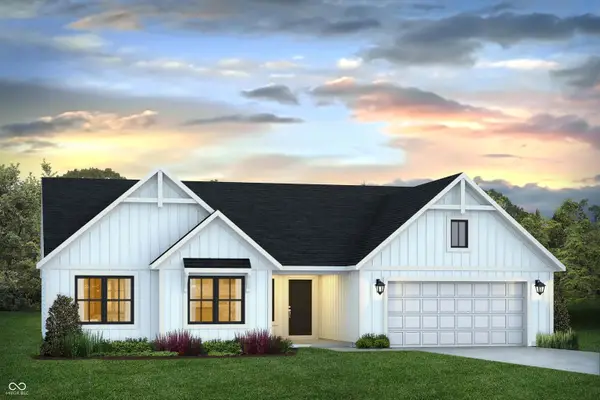 $362,140Active3 beds 2 baths1,830 sq. ft.
00 Washington St, Burlington, IN 46915
MLS# 22083498Listed by: EXODUS REALTY


Protect your home and budget from life's surprises with an Assurant Home Warranty, backed by a partner that supports you through every step of homeownership. Explore Plans.
©2026 Century 21 Real Estate LLC. All rights reserved. CENTURY 21®, the CENTURY 21 Logo and C21® are service marks owned by Century 21 Real Estate LLC. Century 21 Real Estate LLC fully supports the principles of the Fair Housing Act and the Equal Opportunity Act. Each office is independently owned and operated. Listing information is deemed reliable but not guaranteed accurate.