
604 E 5th Street, Burlington, IN 46915
Local realty services provided by:CENTURY 21 Scheetz
604 E 5th Street,Burlington, IN 46915
$475,000
- 2 Beds
- 2 Baths
- 1,600 sq. ft.
- Single family
- Active
Listed by: emily cordes
Office: bluprint real estate group
MLS#:22126165
Source:IN_MIBOR | Licensed in Indiana
Price summary
- Price:$475,000
- Price per sq. ft.:$296.88
About this home
Barndominium living on 3 acres in Burlington! Built in 2026, this nearly new property offers the perfect combination of comfortable living, incredible garage space and room to enjoy the outdoors. The 1,600 sq ft home features an open-concept layout with spacious kitchen and living areas, 2 bedrooms, 2 full baths, durable finishes and all appliances included. But the real showstopper is the space that surrounds it! An approximately 1,400 sq ft attached 4-car garage provides an incredible amount of room for vehicles, hobbies, equipment, a workshop or additional storage, while a separate detached 2-car garage adds even more flexibility. Outside, enjoy approximately 3 acres with a fully fenced yard and stocked pond, complete with electricity at the dock-perfect for fishing, relaxing or creating your own outdoor retreat. The home's striking black exterior, stone accents, wood details and aluminum roof give this property a distinctive modern-rustic look that's right at home in its country setting. And for buyers dreaming even bigger, there's a unique opportunity coming soon: the neighboring 11-acre property with a 4 bedroom, 2 bath home is expected to be listed the first week of October. Purchase one or explore the possibility of owning both to create an incredible 14 acre homestead, multi-generational property or co-op-style setup. Professional photography coming 9/22 - don't wait to see what makes this property so special!...
Contact an agent
Home facts
- Year built:2026
- Subdivision & Development:No Subdivision
- Listing ID #:22126165
- Added:2 day(s) ago
- Updated:September 18, 2026 at 03:45 AM
Rooms and interior
- Bedrooms:2
- Total bathrooms:2
- Full bathrooms:2
- Dining Description:Dining Combo/Kitchen
- Kitchen Description:Dishwasher, Gas Oven, Range Hood, Refrigerator
- Living area:1,600 sq. ft.
Heating and cooling
- Cooling:Central Electric
- Central air:Yes
Structure and exterior
- Year built:2026
- Building area:1,600 sq. ft.
- Lot area:3 Acres
- Architectural Style:Craftsman
- Construction Materials:Aluminum Siding, Brick
- Foundation Description:Slab
Utilities
- Water:Well
Finances and disclosures
- Price:$475,000
- Price per sq. ft.:$296.88
Features and amenities
- Appliances:Refrigerator, Washer, Water Softener Owned
- Laundry features:Washer
- Amenities:Wood Work Painted
Parking
- Garage:Yes
- Garage spaces:4
New listings near 604 E 5th Street
- New
 $199,900Active3 beds 2 baths2,032 sq. ft.
1528 Michigan Road, Burlington, IN 46915
MLS# 202637341Listed by: BERKSHIREHATHAWAY HS IN REALTY  $419,900Pending3 beds 2 baths1,660 sq. ft.
685 Richard Avenue, Burlington, IN 46915
MLS# 202634305Listed by: ENVISION REAL ESTATE TEAM - LOGANSPORT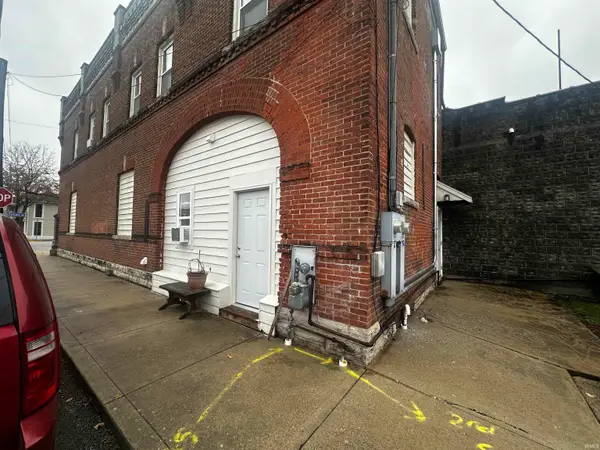 $185,000Active4 beds 4 baths3,682 sq. ft.
105 W 8th Street, Burlington, IN 46915
MLS# 202546514Listed by: THE WYMAN GROUP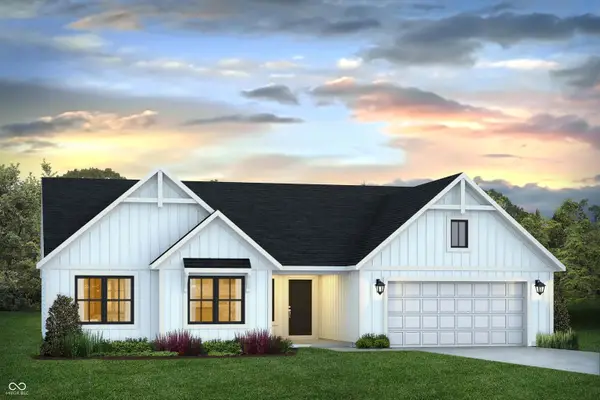 $362,140Active3 beds 2 baths1,830 sq. ft.
00 Washington St, Burlington, IN 46915
MLS# 22083498Listed by: EXODUS REALTY


Protect your home and budget from life's surprises with an Assurant Home Warranty, backed by a partner that supports you through every step of homeownership. Explore Plans.
©2026 Century 21 Real Estate LLC. All rights reserved. CENTURY 21®, the CENTURY 21 Logo and C21® are service marks owned by Century 21 Real Estate LLC. Century 21 Real Estate LLC fully supports the principles of the Fair Housing Act and the Equal Opportunity Act. Each office is independently owned and operated. Listing information is deemed reliable but not guaranteed accurate.