
1173 Whitney Street, Burns Harbor, IN 46304
Local realty services provided by:CENTURY 21 Affiliated
Listed by: daniel sisk, steve likas
Office: mccolly real estate219-663-3835
MLS#:847628
Source:Northwest Indiana AOR as distributed by MLS GRID
1173 Whitney Street,Burns Harbor, IN 46304
$334,900
- 3 Beds
- 2 Baths
- 2,210 sq. ft.
- Single family
- Active
Price summary
- Price:$334,900
- Price per sq. ft.:$151.54
About this home
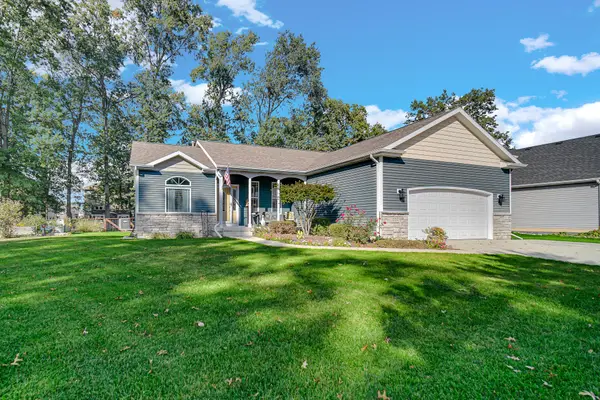
Ranch Home in Burns Harbor! Enjoy modern comfort and easy living in this 3-bedroom, 2-full-bath ranch ! The main level features a spacious eat-in kitchen, inviting living room, dedicated office, and convenient main floor laundry. The almost fully finished basement provides additional versatile living space, ideal for a family room, recreation area, or potential fourth bedroom, along with a roughed-in bathroom ready for completion. Step outdoors to a beautiful deck perfect for entertaining or relaxing for gathering with family and friends. Plenty of room for your lawn care and extra storage in the shed. A 2-car garage and maintenance-free exterior add to the convenience and appeal of this well-maintained home. With flexible living space inside and inviting outdoor amenities, this Burns Harbor property is a must-see. Schedule your showing today!
Contact an agent
Home facts
- Year built:2007
- Subdivision & Development:Harbor Trls Sub Ph 2
- Listing ID #:847628
- Added:1 day(s) ago
- Updated:October 31, 2026 at 07:50 PM
Rooms and interior
- Bedrooms:3
- Total bathrooms:2
- Full bathrooms:2
- Rooms Total:8
- Kitchen Description:Dishwasher, Gas Range, Microwave, Refrigerator
- Basement:Yes
- Basement Description:Basement
- Living area:2,210 sq. ft.
Structure and exterior
- Year built:2007
- Building area:2,210 sq. ft.
- Lot area:0.3 Acres
- Lot Features:Landscaped
Schools
- High school:Chesterton High School
- Middle school:Westchester Intermediate
- Elementary school:Newton Yost Elementary School
Utilities
- Water:Public
Finances and disclosures
- Price:$334,900
- Price per sq. ft.:$151.54
- Tax amount:$2,665 (2025)
Features and amenities
- Laundry features:Dryer, Washer
Parking
- Parking description:Attached, Driveway
- Garage:Yes
- Garage spaces:2
New listings near 1173 Whitney Street
- Open Sun, 1 to 4pm
 $385,000Active3 beds 2 baths1,486 sq. ft.
222 Cessna Drive, Burns Harbor, IN 46304
MLS# 847068Listed by: HENRY RYAN, BROKER - Open Sun, 12 to 2pm
 $425,000Active3 beds 3 baths2,596 sq. ft.
225 Trailcreek Drive, Burns Harbor, IN 46304
MLS# 846930Listed by: BLACKROCK REAL ESTATE SERVICES  $449,999Active4 beds 3 baths2,372 sq. ft.
223 Fairchild Drive, Burns Harbor, IN 46304
MLS# 846562Listed by: WHITE HAT REALTY GROUP, LLC $459,900Active3 beds 3 baths3,147 sq. ft.
211 Trailcreek Drive, Chesterton, IN 46304
MLS# 846131Listed by: BANGA REALTY, LLC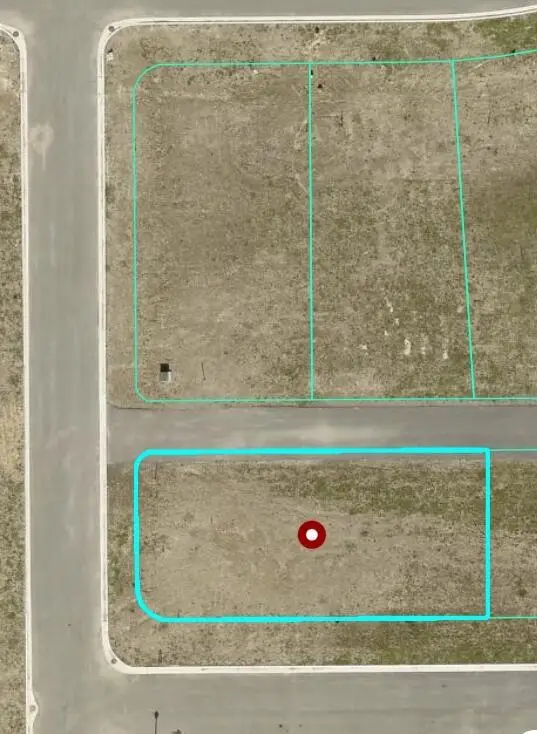 $50,000Active0.13 Acres
1171 (lot 194) Putman Place, Burns Harbor, IN 46304
MLS# 845190Listed by: WHITE HAT REALTY GROUP, LLC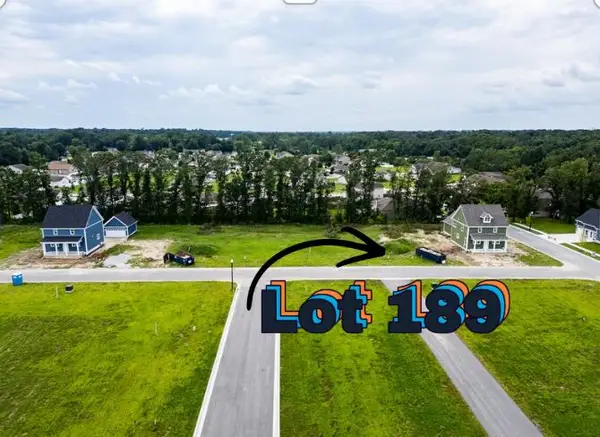 $45,000Active0.16 Acres
1174 (lot 189) Putman Place, Burns Harbor, IN 46304
MLS# 845191Listed by: WHITE HAT REALTY GROUP, LLC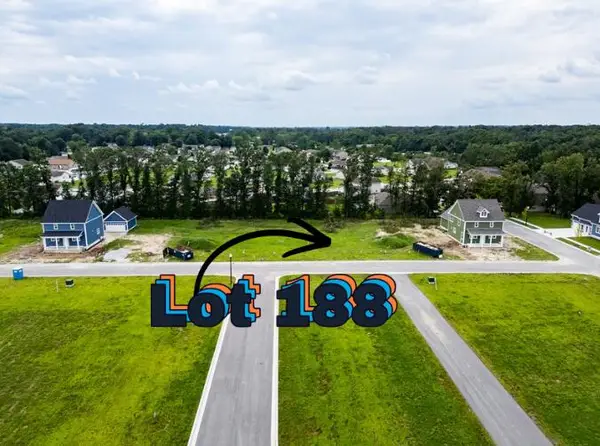 $45,000Active0.16 Acres
1172 (lot 188) Putman Place, Burns Harbor, IN 46304
MLS# 845192Listed by: WHITE HAT REALTY GROUP, LLC $42,500Active0.13 Acres
344 (lot 204) Clifford Way, Burns Harbor, IN 46304
MLS# 845193Listed by: WHITE HAT REALTY GROUP, LLC $42,500Active0.13 Acres
342 (lot 203) Clifford Way, Burns Harbor, IN 46304
MLS# 845194Listed by: WHITE HAT REALTY GROUP, LLC


Protect your home and budget from life's surprises with an Assurant Home Warranty, backed by a partner that supports you through every step of homeownership. Explore Plans.
©2026 Century 21 Real Estate LLC. All rights reserved. CENTURY 21®, the CENTURY 21 Logo and C21® are service marks owned by Century 21 Real Estate LLC. Century 21 Real Estate LLC fully supports the principles of the Fair Housing Act and the Equal Opportunity Act. Each office is independently owned and operated. Listing information is deemed reliable but not guaranteed accurate.