109 Maxton Drive, Butler, IN 46721
Local realty services provided by:CENTURY 21 Scheetz
Listed by: rebecca maldeneycell: 260-570-5894
Office: indiana real estate
MLS#:202637061
Source:Indiana Regional MLS
Price summary
- Price:$149,900
- Price per sq. ft.:$119.73
About this home
Welcome home! This efficient 4-bedroom home is located in a quiet neighborhood and offers comfortable living with thoughtful updates throughout. The remodeled kitchen features beautiful new soft-close cabinets and newer kitchen appliances, all included with the sale. French doors with built-in blinds open from the kitchen to the large backyard, creating an inviting space for entertaining, relaxing, or enjoying outdoor activities. Additional updates include a newer water heater and high-efficiency furnace, along with central air for year-round comfort. With four bedrooms, a peaceful setting, and a beautifully updated kitchen, this home is ready to welcome its next owners. Don't miss the opportunity to make this move-in-ready home your own!
Contact an agent
Home facts
- Year built:1976
- Subdivision & Development:North Wood(s) / Northwood(s)
- Listing ID #:202637061
- Added:4 day(s) ago
- Updated:September 13, 2026 at 04:48 AM
Rooms and interior
- Bedrooms:4
- Total bathrooms:1
- Full bathrooms:1
- Rooms Total:7
- Flooring:Carpet, Laminate
- Kitchen Description:Dishwasher, Kitchen Island, On Main Level, Range-Electric, Refrigerator
- Basement Description:Slab
- Living area:1,252 sq. ft.
Heating and cooling
- Cooling:Central Air
- Heating:Forced Air, Propane
Structure and exterior
- Roof:Shingle
- Year built:1976
- Building area:1,252 sq. ft.
- Lot area:0.2 Acres
- Lot Features:Level
- Architectural Style:One Story, Ranch
- Construction Materials:Vinyl
- Levels:1 Story
Schools
- High school:Eastside
- Middle school:Eastside
- Elementary school:Butler
Utilities
- Water:City
- Sewer:City
Finances and disclosures
- Price:$149,900
- Price per sq. ft.:$119.73
- Tax amount:$1,941
Features and amenities
- Laundry features:Main Floor Laundry
- Amenities:Ceiling Fan(s)
New listings near 109 Maxton Drive
- New

 $349,000Active4 beds 2 baths2,088 sq. ft.
7491 County Road 28, Butler, IN 46721
MLS# 202636509Listed by: CENTURY 21 BRADLEY-LAKE GROUP  $279,900Pending3 beds 2 baths1,497 sq. ft.
439 Westward Drive, Butler, IN 46721
MLS# 202635923Listed by: CENTURY 21 BRADLEY REALTY, INC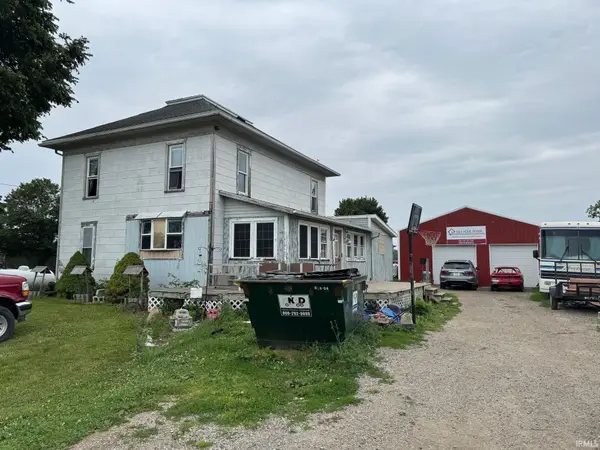 $140,000Active3 beds 3 baths2,610 sq. ft.
3553 County Road 49 Road, Butler, IN 46721
MLS# 202634773Listed by: OPEN DOOR RENTALS AND REAL EST $114,900Pending2 beds 1 baths1,499 sq. ft.
109 E Oak Street, Butler, IN 46721
MLS# 202634495Listed by: INDIANA REAL ESTATE $489,900Pending4 beds 3 baths2,456 sq. ft.
6427 County Road 40 Road, Butler, IN 46721
MLS# 202633928Listed by: RE/MAX RESULTS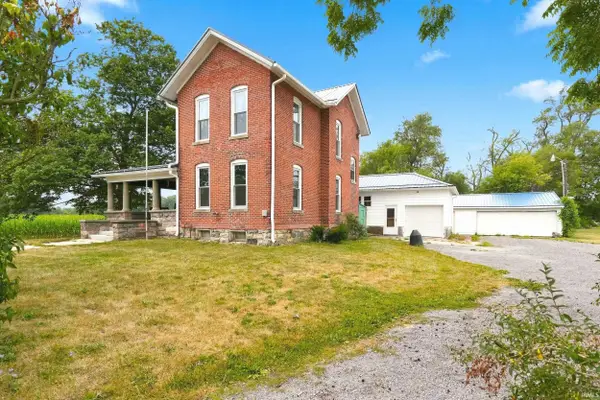 $260,000Active4 beds 3 baths2,078 sq. ft.
2606 State Road 1 Road, Butler, IN 46721
MLS# 202631379Listed by: MIKE THOMAS ASSOC., INC $150,000Active3 beds 2 baths1,082 sq. ft.
615 E Main Street, Butler, IN 46721
MLS# 202630148Listed by: MIKE THOMAS ASSOC., INC $249,900Active3 beds 2 baths1,311 sq. ft.
110 N Beech Street, Butler, IN 46721
MLS# 202628807Listed by: BROWN & CO REALTY-AUCTIONS, INC. $268,900Active4 beds 2 baths2,044 sq. ft.
206 N Broadway Street, Butler, IN 46721
MLS# 202626991Listed by: MORKEN REAL ESTATE SERVICES, I


Protect your home and budget from life's surprises with an Assurant Home Warranty, backed by a partner that supports you through every step of homeownership. Explore Plans.
©2026 Century 21 Real Estate LLC. All rights reserved. CENTURY 21®, the CENTURY 21 Logo and C21® are service marks owned by Century 21 Real Estate LLC. Century 21 Real Estate LLC fully supports the principles of the Fair Housing Act and the Equal Opportunity Act. Each office is independently owned and operated. Listing information is deemed reliable but not guaranteed accurate.